

Quality Control for Precision Press Brake Tooling
Ensuring consistent, reliable bending performance worldwide through rigorous inspection of our press brake tooling products, CNC process control, heat treatment verification, and precision grinding.
Engineered for demanding bending applications, focusing on long-term durability, dimensional stability, and seamless assembly. CAMT integrates strict quality control into every step of press brake tooling delivery.
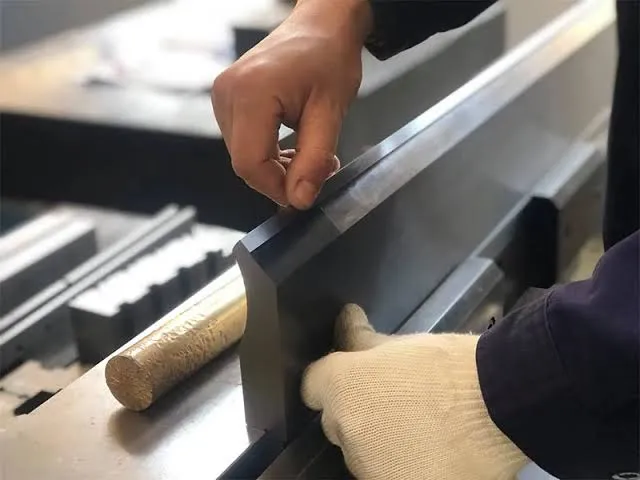
Zero-Defect Verification
Advanced metrology and multi-axis inspection ensuring strict angular and dimensional accuracy.
Quality Control System Overview
CAMT integrates a closed-loop quality management system across raw materials, CNC machining, heat treatment, and precision grinding to ensure dependable bending performance and batch-to-batch consistency. These controls support our press brake tooling and press brake punches for reliable production results.
Material Verification
Control Objective
Validate steel chemistry and structural integrity prior to production.
Inspection Highlights
- Spectrographic chemical analysis
- Ultrasonic flaw detection
- Pre-machining stock dimension check
Impact on Performance
Prevents internal material flaws from compromising tooling durability during heavy press brake operations.
CNC Precision Control
Control Objective
Maintain tight geometric tolerances throughout high-speed milling and profiling.
Inspection Highlights
- First-article inspection (FAI)
- In-process coordinate measuring (CMM)
- Dynamic cutter offset calibration
Impact on Performance
Eliminates dimensional drift, ensuring perfect tool alignment and modular interchangeability.
Heat Treatment Control
Control Objective
Achieve deep core strength and uniform surface hardness across every batch.
Inspection Highlights
- Digital furnace temperature logging
- Multi-point Rockwell hardness testing
- Metallographic grain structure analysis
Impact on Performance
Enhances wear resistance and fatigue life, preventing premature chipping or deformation.
Grinding & Finish Quality
Control Objective
Guarantee precise working angles, radii, and ultra-smooth contact surfaces.
Inspection Highlights
- Ra surface roughness profiling
- Laser straightness & parallelism measurement
- optical profile inspection
Impact on Performance
Reduces sheet marking, friction, and setup adjustment time during high-precision bending, especially for offset punches.

Key Inspection and Verification Process
CAMT treats every inspection step as the foundation for delivering repeatable bending performance. Explore our structured 5-step verification workflow for press brake tooling.
Dimensional and Geometric Accuracy Inspection
Validates critical tool profiles, angles, and radius alignment prior to secondary processing to eliminate profile variance.
Verify geometry, height, and tip radius.
Precision limits within ±0.01 mm.
Ensures uniform bend angles along the full length.
Hardness and Heat Treatment Result Verification
Confirms deep-case hardness depth and core toughness across high-wear working zones and contact shoulders.
Test surface and core hardness profile.
Strict adherence to target HRC range.
Prevents premature tip wear and tool deformation.
Surface Roughness and Grinding Quality Confirmation
Inspects critical ground surfaces to eliminate micro-imperfections, reducing friction during sheet sliding.
Measure fine surface finish (Ra values).
Ground surfaces achieved at Ra ≤ 0.4 µm.
Protects workpieces from galling and scoring.
Fitment and Functional Sampling Check
Verifies clamping seated dimensions and segment alignment to ensure instant plug-and-play installation.
Simulate upper/lower tool engagement.
Zero gap misalignment on press brake.
Cuts setup time and eliminates shimming needs.
Pre-Shipment Inspection and Record Archiving
Executes final visual audits, protective anti-rust treatment, and full digital inspection logging before release.
Perform complete pre-dispatch audit.
100% match with batch inspection logs.
Provides complete lifetime traceability.
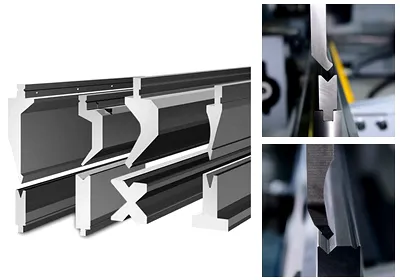
Verifiable Quality Assurance
CAMT maintains strict verification protocols at every production stage. Complete inspection records accompany every shipment, backing our promise of repeatable tooling performance.
Critical Quality Control Points & Acceptance Standards
CAMT enforces rigorous acceptance criteria across every production stage to guarantee dimensional precision, structural integrity, and long-term bending performance for press brake tooling.
| Control Item | Inspection Method | Passing Criteria & Operational Value | Status |
|---|---|---|---|
| Dimensional Tolerance Control | Laser Micrometer & CMM Inspection | Holds tight micron-level tolerances, ensuring exact seating and preventing tool misalignment during high-tonnage operations. | PASSED |
| Coaxiality & Straightness Control | Optical Comparator & Dial Indicator | Eliminates tool runout and angular deflection, maintaining consistent bending accuracy across the entire working length. | PASSED |
| Hardness Uniformity | Rockwell / Vickers Hardness Tester | Verifies consistent core and surface hardness after heat treatment to resist premature wear, chipping, and deformation. | PASSED |
| Surface Finish & Edge Quality | Profilometer & Optical Microscopy | Delivers fine ground working radii and smooth contact zones, reducing friction, surface marking, and tool degradation. | PASSED |
| Batch Consistency & Repeatability | Statistical Process Control (SPC) | Ensures part-to-part and order-to-order uniformity, minimizing setup adjustments and costly press brake downtime. | PASSED |
Dimensional Tolerance Control
Inspection: Laser Micrometer & CMM Inspection
Passing Criteria: Holds tight micron-level tolerances, ensuring exact seating and preventing tool misalignment during high-tonnage operations.
Coaxiality & Straightness Control
Inspection: Optical Comparator & Dial Indicator
Passing Criteria: Eliminates tool runout and angular deflection, maintaining consistent bending accuracy across the entire working length.
Hardness Uniformity
Inspection: Rockwell / Vickers Hardness Tester
Passing Criteria: Verifies consistent core and surface hardness after heat treatment to resist premature wear, chipping, and deformation.
Surface Finish & Edge Quality
Inspection: Profilometer & Optical Microscopy
Passing Criteria: Delivers fine ground working radii and smooth contact zones, reducing friction, surface marking, and tool degradation.
Batch Consistency & Repeatability
Inspection: Statistical Process Control (SPC)
Passing Criteria: Ensures part-to-part and order-to-order uniformity, minimizing setup adjustments and costly press brake downtime.
Preventing Critical Tooling Failures
Substandard quality verification leads to severe operational risks, including premature tool wear, unstable fitment, and bending angle deviations. CAMT eliminates these risks through strict verification standards, ensuring every tool performs reliably in demanding production environments.
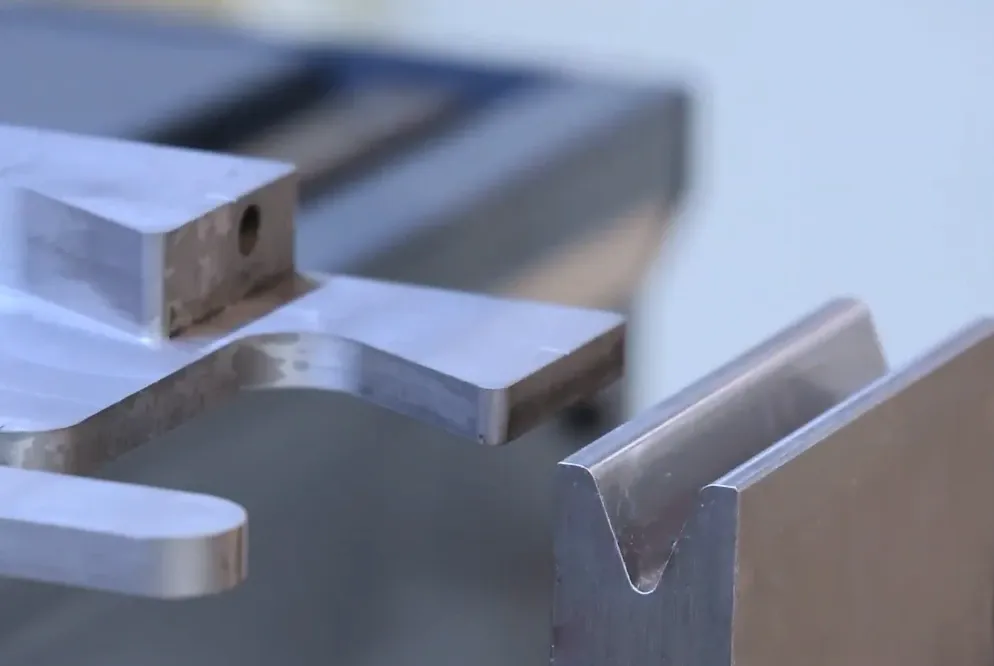
Application Value Delivered by Quality Assurance
CAMT integrates rigorous quality control into every stage of press-brake tooling production, directly transforming precision inspection into measurable floor efficiency, reduced downtime, and stable bending results.
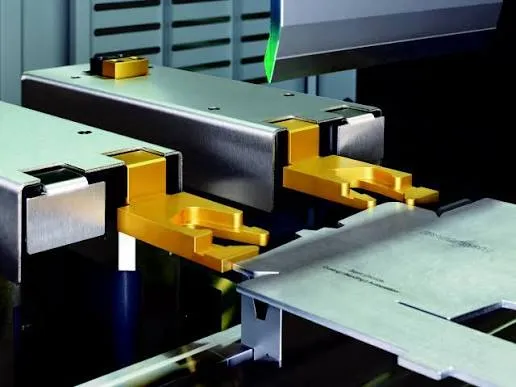
High-Precision Bending Consistency
Strict dimensional tolerance controls guarantee exact angle repeatability across thousands of cycles. Operators achieve reliable bending performance from the very first stroke when matched with the right press brake punches, eliminating costly rework and scrap material.
Lower Setup Frequency & Trial Run Costs
Verified tool geometry minimizes machine adjustments and test bends. Faster job switchovers and reduced test pieces optimize shop-floor throughput, helping you save hours during complex setups.
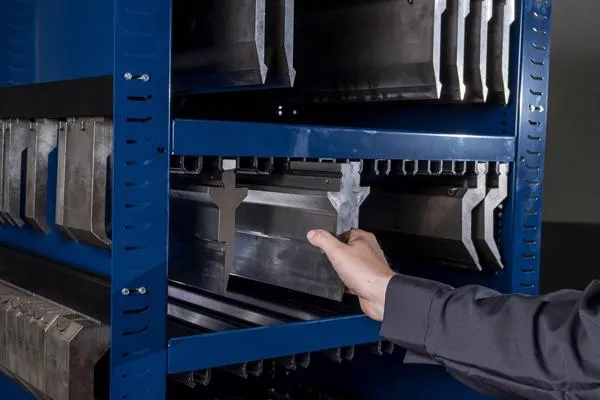
Improved Batch Production Stability
Uniform hardness and grinding quality across every single tool segment eliminate variation during sectionalized setups. High-volume manufacturing runs stay fully within specification from the first component to the last.
Longer Tool Service Life
Controlled heat treatment and deep hardening processes extend structural tool life far beyond standard industry baselines. Enhanced wear resistance translates directly into a lower tooling cost per part and minimal unplanned downtime.
Adaptability Across Diverse Press Brake Conditions
CAMT precision tooling maintains structural integrity and dimensional accuracy across multiple press brake configurations, different tonnage loads, and demanding material types—from standard mild steel to high-strength alloys. For tighter profiles and clearance-sensitive jobs, our offset punches help maintain access without sacrificing accuracy.
Optimized for Real-World Bending Scenarios
Whether handling everyday standard part production, continuous high-volume batch manufacturing, or complex, tight-tolerance precision bending jobs, our tooling delivers the predictable reliability your operation requires shift after shift.
Improve Bending Reliability with Proven Quality Control
Our quality control system ensures consistent tooling accuracy, reduced downtime, and reliable bending performance for every production batch.
Quality Trust and Factory Commitments
CAMT delivers long-term press brake tooling reliability through fully traceable quality control, strict tolerance management, and dependable global delivery.
Traceable Inspection Records
Every production batch features archived heat treatment logs, dimensional inspection reports, and raw material certifications for full accountability.
Batch-to-Batch Consistency
Standardized CNC grinding and automated hardness checks eliminate performance variations, ensuring seamless tool interchangeability across production runs.
Continuous Process Optimization
We continually refine our machining tolerances and quality standards based on customer application feedback and real-world bending performance data.
Dedicated Technical Support
From initial drawing verification and tonnage evaluations to responsive post-delivery assistance, our engineers ensure your tooling fits your press brake perfectly.
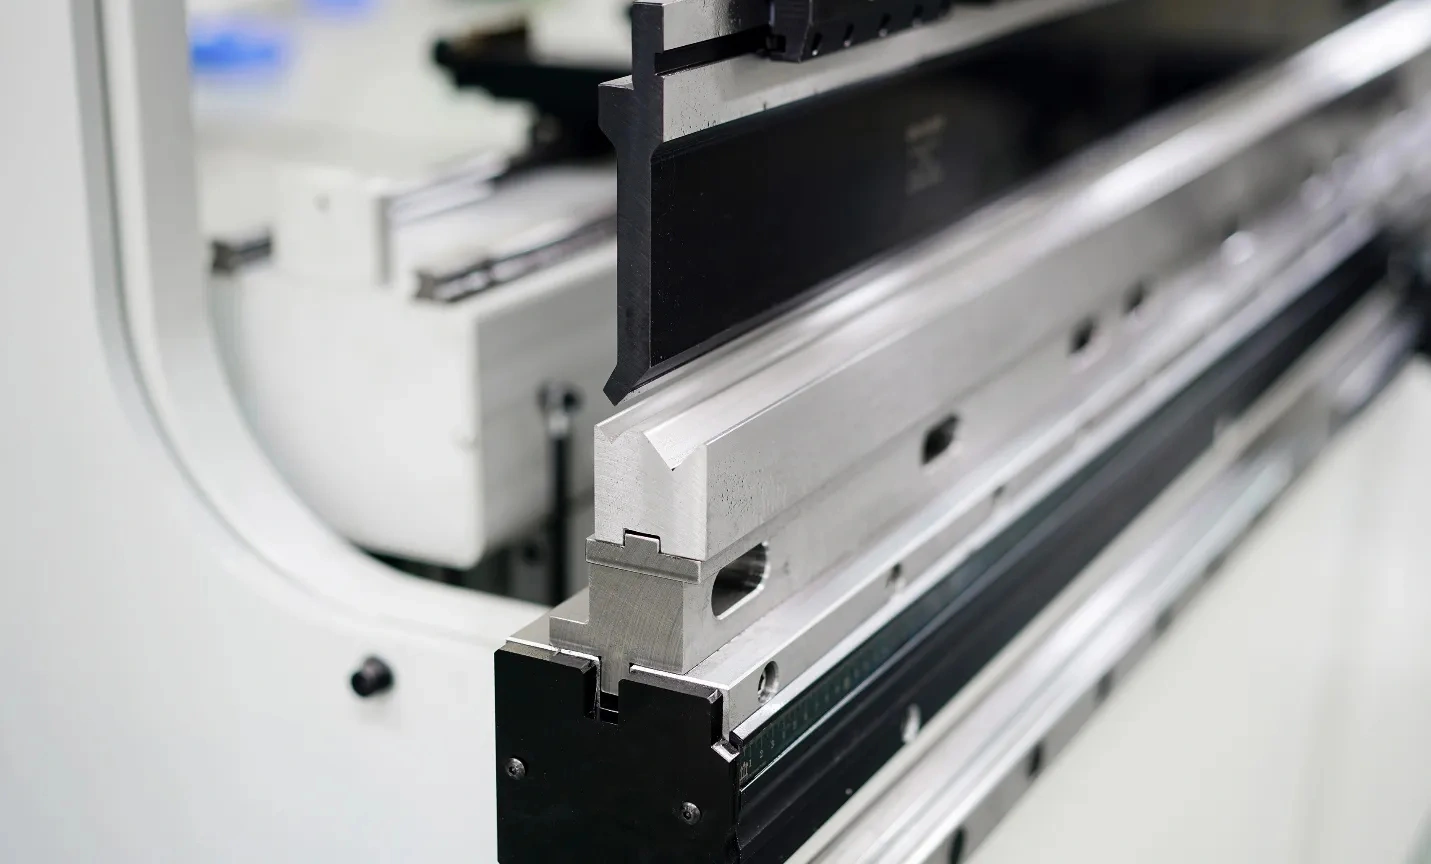
Precision Quality Control for Reliable Press Brake Tooling
Partner with CAMT to ensure consistent tooling accuracy, verified specifications, and dependable performance across every production batch.