
Formula details
Product Details
Overview
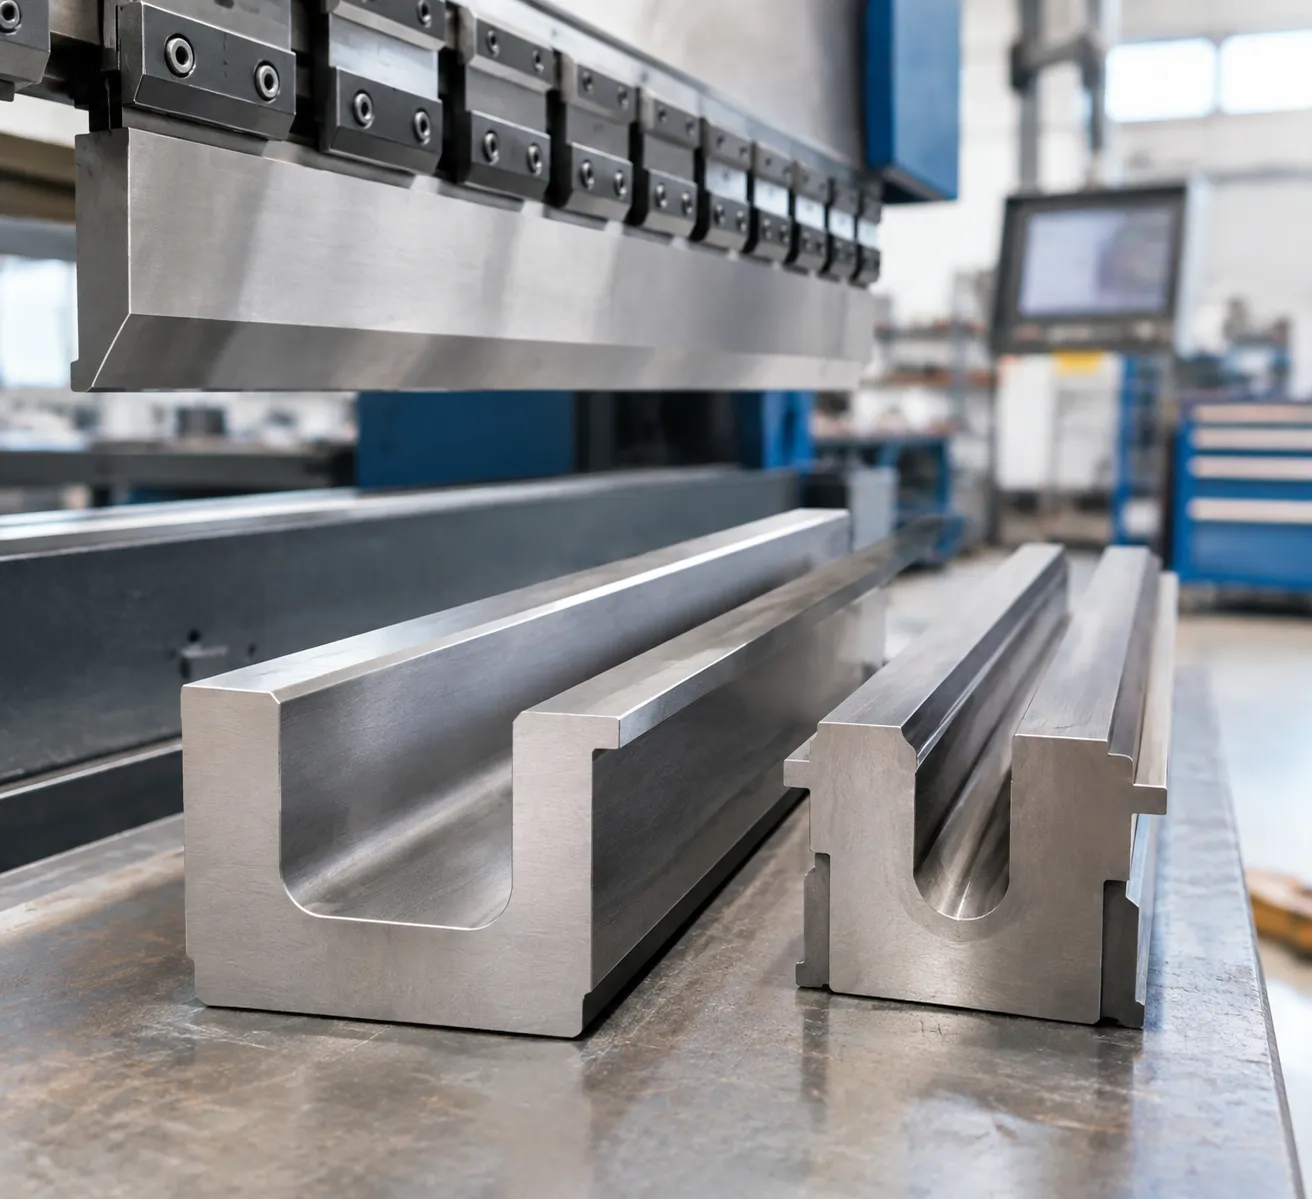
Structural Press Brake Die Classifications
| Die Classification | Core Engineering Function | Primary Application Context |
|---|---|---|
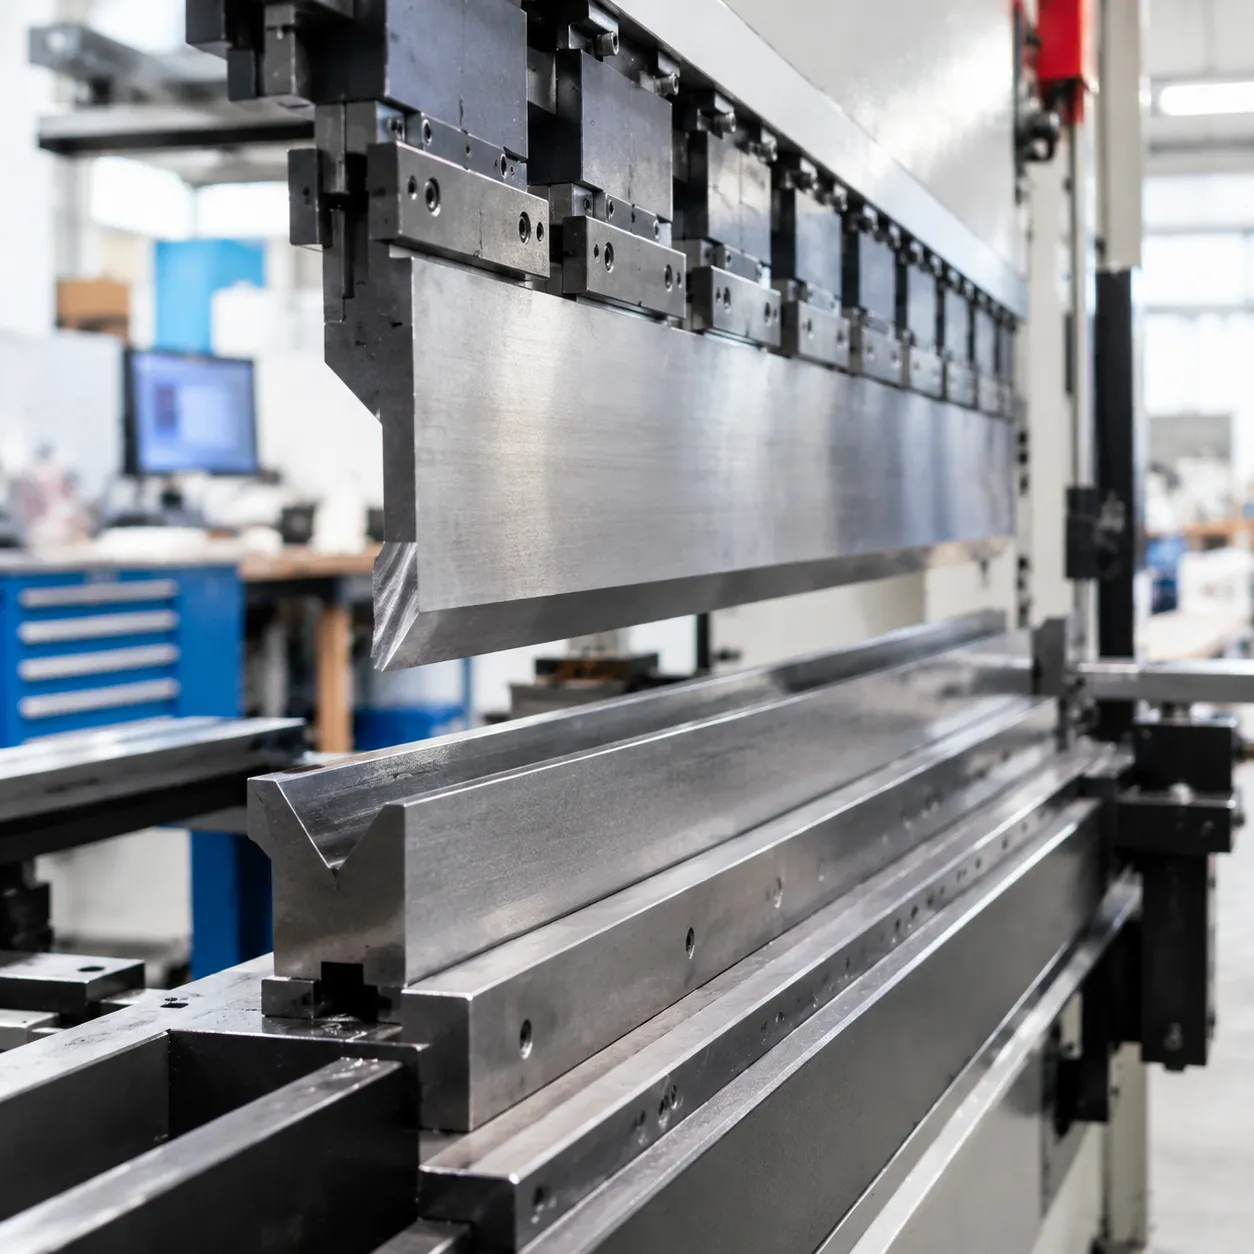
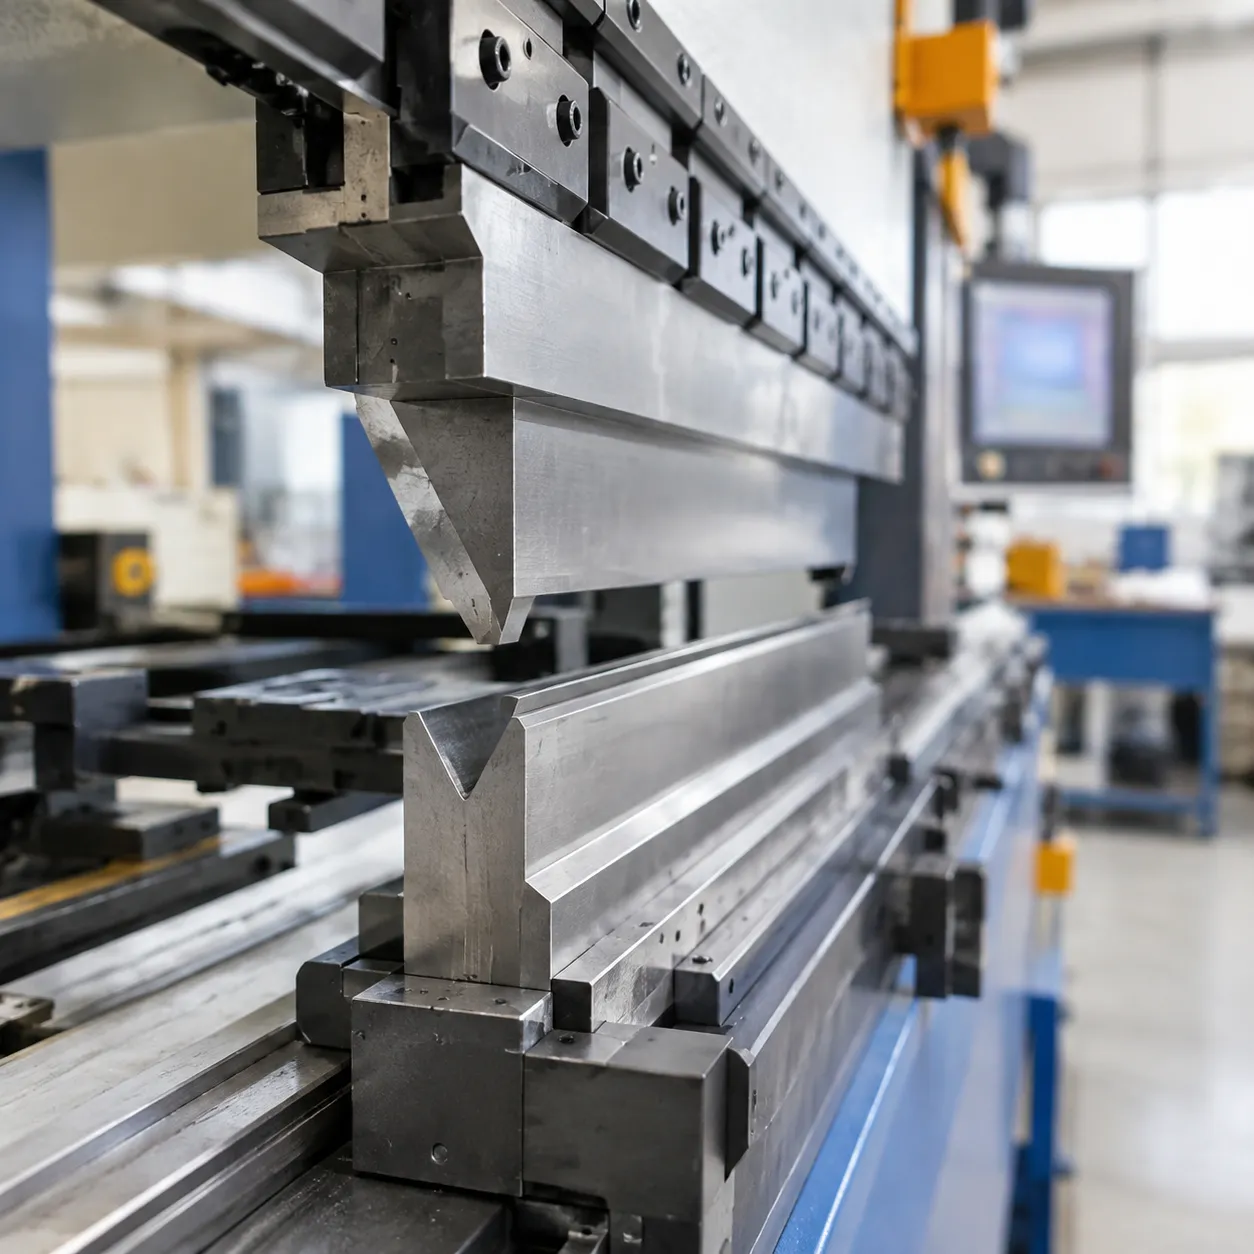
| Single V Dies | Precision-milled single-opening dies engineered for air bending dies and bottoming dies operations. | Standard precision bending and tight-tolerance production. |
| Multi-V & Adjustable V Dies | Multi-opening solutions engineered to process variable material thicknesses. | Flexible job shop forming with minimal setup changes. |
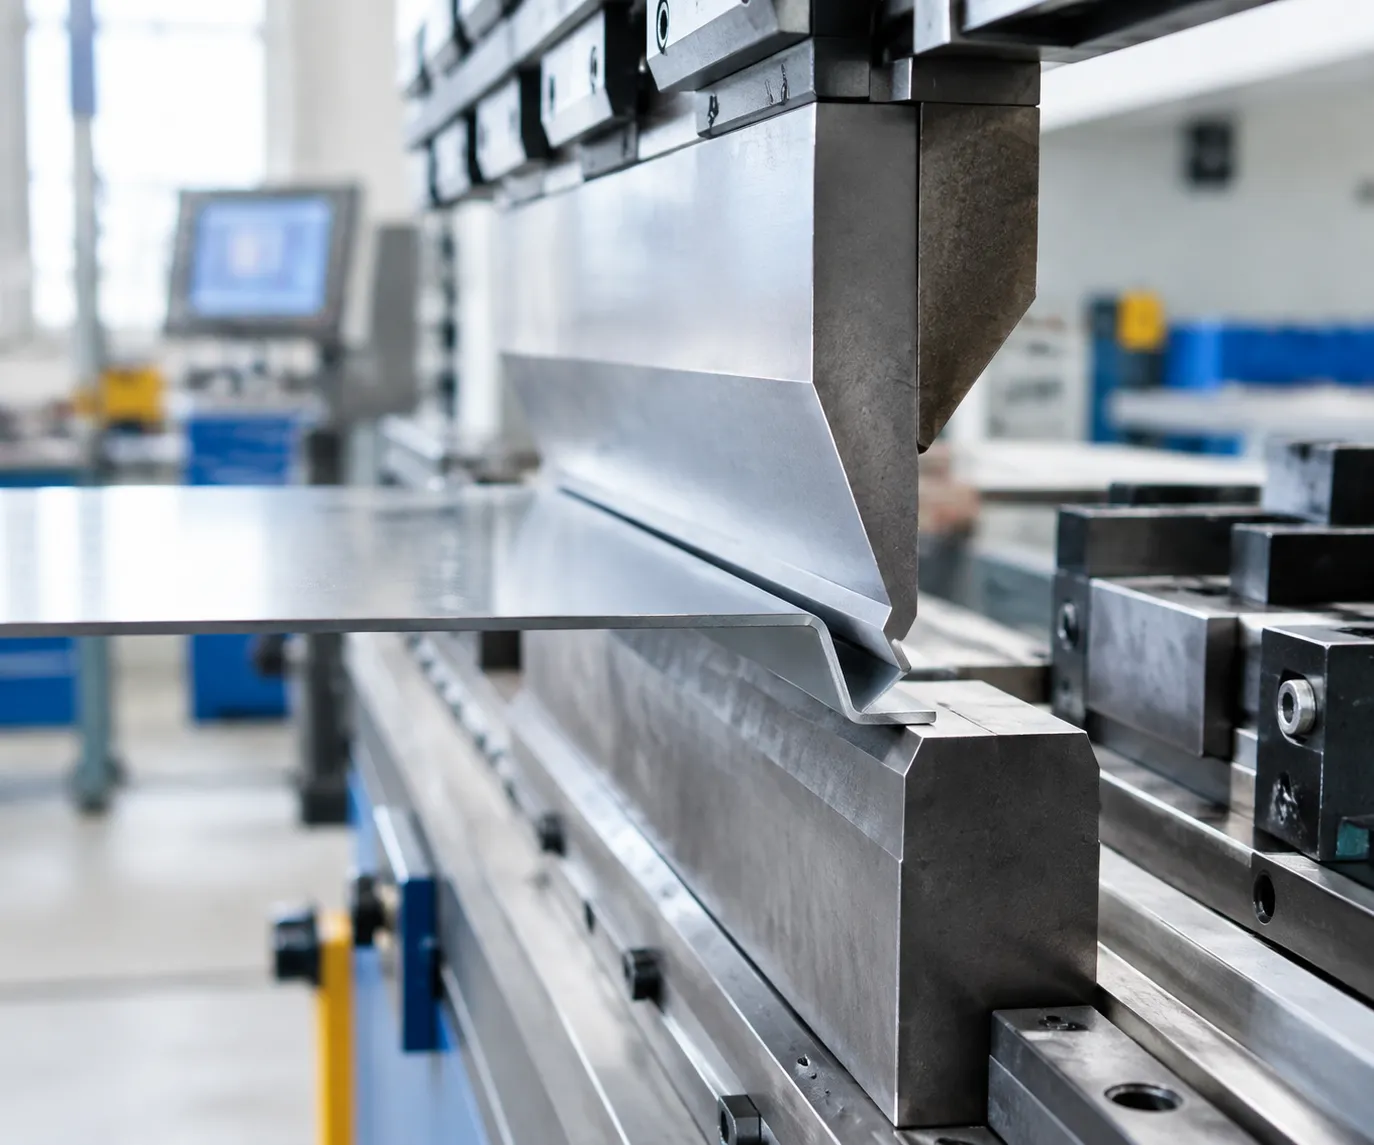
| Hemming & Flattening Dies | Specialized two-stage forming tools designed for clean seam closing and smooth safety edges. | Enclosure panels, ductwork, and exposed sheet metal borders. |
| Acute Angle & Radius Dies | Custom-contoured profiles engineered for tight springback compensation. | High-tensile alloy forming and smooth, large-radius bends. |
Precision Metal Forming Tooling
Inconsistent bend angles, frequent setup recalibrations, and premature tooling wear directly impact your shop floor profitability. We design and manufacture high-performance metal forming press brake die solutions to solve these exact fabrication bottlenecks, delivering total accuracy and repeatable performance across every production run.
Core Engineering Advantages
- CNC Precision Grinding: Ground to tight tolerances within ±0.01 mm to ensure uniform bend angles and seam alignment across full tool lengths.
- Deep Induction Hardening: Treated via controlled vacuum heat treatment and targeted deep induction hardening to dramatically expand service life under continuous peak loads.
- Micro-Polished Surfaces: Finished to a surface roughness of Ra < 0.8 µm to minimize friction, suppress material galling, and protect workpieces from cosmetic scoring.
Technical Specifications & Metallurgical Standards
Certified Raw Material Selection
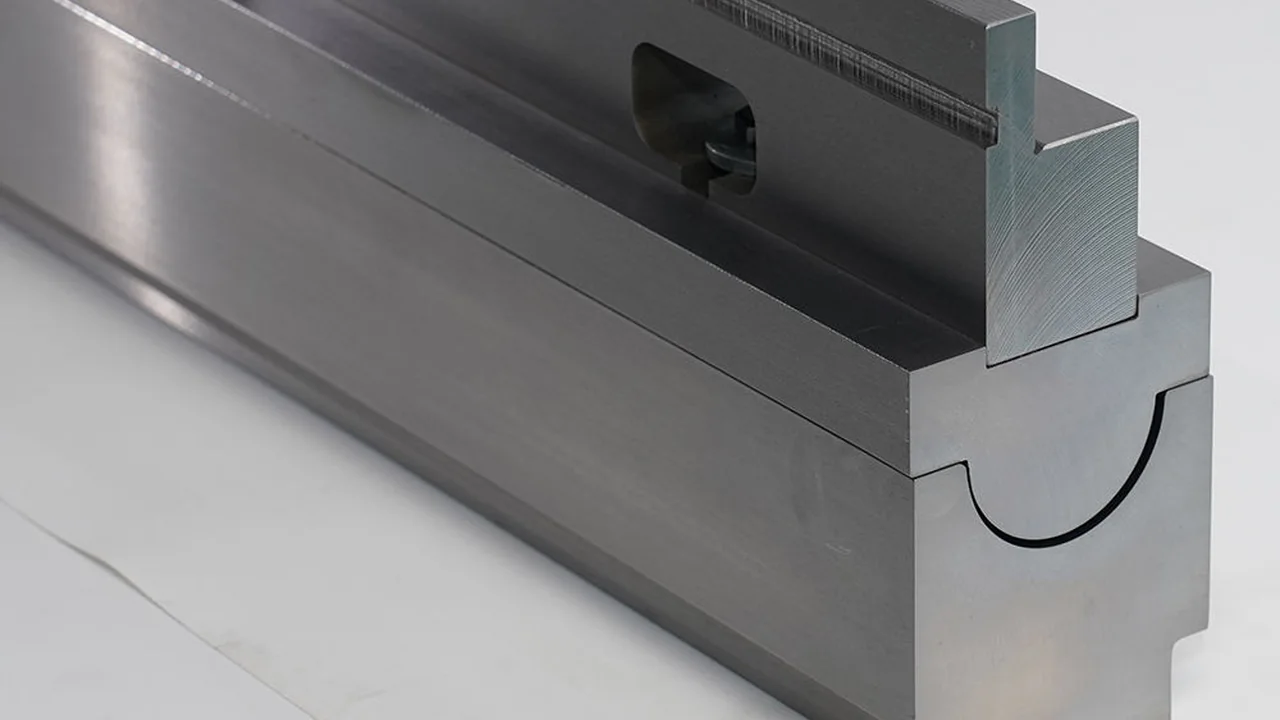
We manufacture every metal forming press brake die using certified high-grade alloy tool steels, including 42CrMo, T8, and T10. Every batch undergoes full chemical composition verification via spectral analysis to guarantee a uniform grain structure. This foundation gives our alloy tool steel press brake die inventory maximum resistance to high tensile stress and extreme tonnage loads.
Heat Treatment & Dual-Zone Hardening
To maximize service life without sacrificing safety under peak load conditions, we apply a dual-zone heat treatment process:
- Working Edge Hardness (55–60 HRC): Deep induction hardening on high-wear contact zones protects the V-opening and radius from early deformation and galling.
- Core Toughness (47–50 HRC): Vacuum heat treatment yields a durable core optimized to absorb heavy impact energy, preventing tool cracking or fracturing under maximum force.
Precision & Surface Quality Standards
Our CNC grinding protocols ensure exact tolerances across the entire length of your tooling setup. Before loading heavy sheet metal into your machine, review our press brake v-die chart and tonnage guide to align our metallurgical ratings with your forming requirements.
| Metric | Tolerance / Specification | Fabrication Advantage |
|---|---|---|
| Grinding Precision | ±0.01 mm | Delivers exact bend angles and reliable part repeatability |
| Surface Roughness | Ra < 0.8 µm | Reduces material drag, friction, and cosmetic scratching |
| Working Edge Hardness | 55–60 HRC | Extends tool life on high-cycle production runs |
| Core Hardness | 47–50 HRC | Absorbs structural impact and prevents tool breakage |
| Length & Straightness | Precision ground profile | Eliminates gap misalignment in multi-segment setups |
System Compatibility & Clamping Styles
Machine Brand Compatibility
Our direct-fit tooling integrates smoothly across major CNC press brake platforms without requiring custom adapters or extra shimming:
- European & Global Standards: Amada, Bystronic, LVD, WILA, Prima Power, and SafanDarley.
- North American & Specialty Systems: Cincinnati machinery and dedicated Trumpf tooling setups.
Industry Clamping Style Integration
To match your shop floor setup, we manufacture dies across all primary industry clamping standards.
| Clamping Style | Tang & Seat Specs | Primary Advantage |
|---|---|---|
| European / Promecam Style | Standard 12 mm or 60 mm tang configurations | Self-seating bottom dies for rapid alignment and universal interchangeability |
| American Precision Style | Standard 0.5-inch tang dimensions | Built for legacy and modern North American systems, including Cincinnati style T-dies |
| Wila / Trumpf New Standard | Hydraulic press brake tooling pin clamping | Power-clamped, self-seating precision for rapid automatic tool changes and high tonnage |
Segmented Tooling Options
We supply press brake tooling segments precision-ground in matched sets to guarantee consistent shut-height across the entire bed length.
- Full-Length Sections: Engineered for long, uninterrupted panel bends.
- Modular Segment Sets: Available in convenient standard lengths (100 mm, 200 mm, and 500 mm).
- Left & Right Ear Segments: Specialized side clearance horns designed for four-sided box and pan forming without flange interference.
Metal Forming Press Brake Die Applications
Cosmetic & Mark-Free Metal Bending
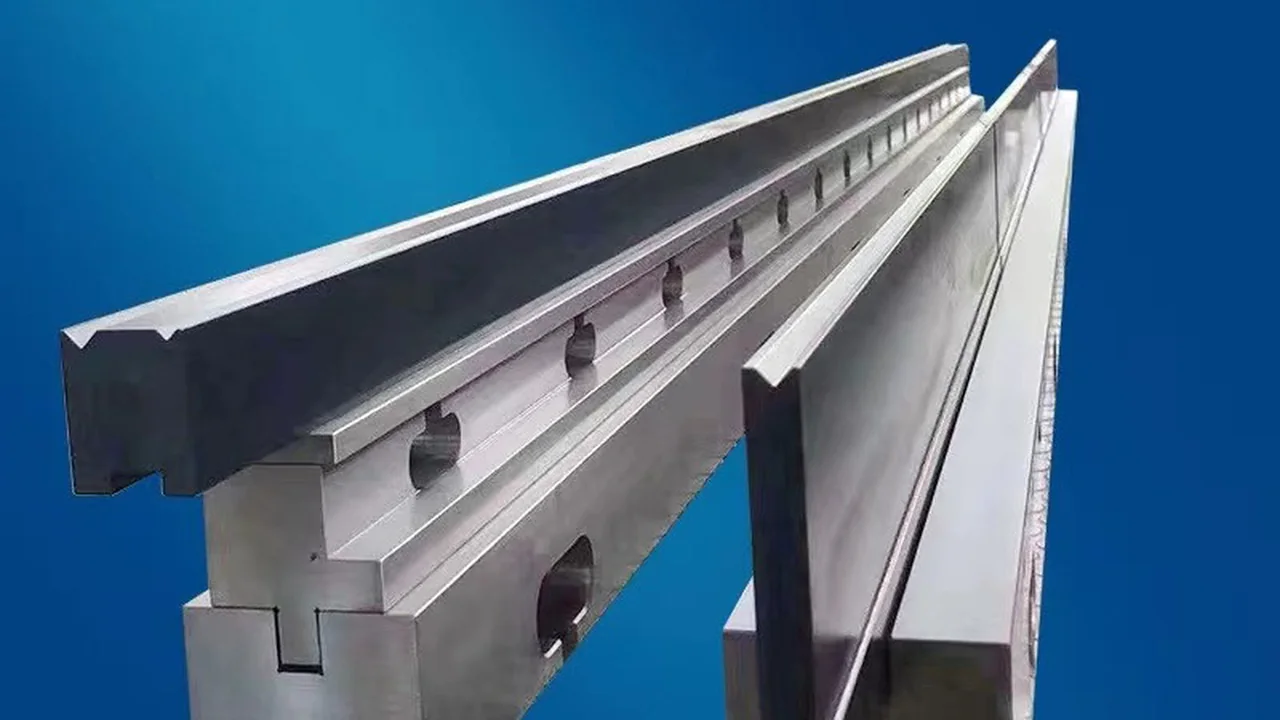
Standard steel dies can leave visible die lines and tool marks on soft or coated alloys. For high-end visual components, we utilize mirror-polished die radii and non-marring urethane film inserts.
- Stainless Steel & Pre-Painted Aluminum: Prevents galling and surface scratching on mirror or brushed finishes.
- Architectural & Elevator Panels: Maintains a pristine visual appearance without needing post-bend polishing or costly rework.
- Urethane Inserts & Covers: Placed over our precision press brake dies, these cushioning inserts eliminate metal-on-metal friction while preserving accurate bend angles.
Heavy-Duty Fabrication & Enclosures
High-tonnage operations demand sheet metal bending tooling built to handle extreme stress without cracking or losing alignment over long production runs.
| Application Sector | Bending Challenge | Specialized Tooling Solution |
|---|---|---|
| Electrical Cabinets & HVAC | Sharp bends, tight enclosures, high volume | High-durability precision ground dies for fast, repeatable setups |
| Automotive & Chassis | High-tensile steel, heavy plate bending | Deep induction-hardened forming dies resistant to high tonnage limits |
| Heavy Infrastructure | Long structural beams, thick plate stock | Large radius and heavy-duty V-dies engineered to resist deformation |
Our heavy-duty tooling keeps your machine running efficiently, reducing downtime and maximizing part repeatability across demanding production cycles.
CAMT Quality Control & Manufacturing Process
We build every metal forming press brake die to withstand heavy tonnage while keeping your shop floor running smoothly. Precision isn't an afterthought for us—it is built into every stage of our specialized manufacturing process.
6-Step Precision Manufacturing Workflow
To guarantee that every precision ground press brake die meets tight dimensional limits, we follow a strict 6-step production workflow:
- Material Spectrogram Verification: We test raw alloy steel batches with optical emission spectrometers to verify exact chemical composition before machining.
- Multi-Axis CNC Roughing: Heavy-duty CNC mills shape the core die block, removing stock material while maintaining structural stability.
- Vacuum Heat Treatment: Dies undergo controlled thermal processing in vacuum furnaces to achieve uniform core toughness (47–50 HRC) without decarburization.
- Deep Induction Edge Hardening: High-wear contact zones receive targeted induction hardening to reach a durable 55–60 HRC working edge.
- CNC Profile Surface Grinding: Precision grinders finish V-opening radii and clamping tangs down to ±0.01 mm tolerances with a smooth surface finish of Ra < 0.8 µm.
- Optical CMM Inspection: 3D optical coordinate measuring machines scan the final profile against CAD models to confirm zero-defect geometry.
Quality Assurance Protocols
Every single tool leaving our factory passes strict inspection checkpoints backed by our comprehensive quality control standards. We ensure seamless segment-to-segment height matching across long tool setups so you get consistent bend angles across every job.
- 100% Optical Measurement: Non-contact optical systems verify critical V-angles, radius profiles, and segment height consistency.
- Surface Profilometer Testing: Micro-inch profilometers confirm surface roughness remains below Ra 0.8 µm to prevent material galling during air bending and bottoming operations.
- Rockwell Hardness Verification: Multi-point Rockwell testing checks both core toughness and localized induction-hardened zones.
- Full Material Traceability: Every shipment includes a complete material batch certificate detailing raw mill specs and heat treatment logs.
Custom Metal Forming Press Brake Die Design & OEM/ODM Services
We offer full-service OEM and ODM engineering to transform your unique part geometries into a high-performance metal forming press brake die built for extended tool life and extreme accuracy.
Drawing-to-Production Engineering Workflow
- DXF / DWG / STEP File Submission: You upload your 2D drawings or 3D models directly to our technical team for initial review.
- Bending Feasibility & Tonnage Limit Evaluation: We calculate the required bending force per meter against your sheet thickness to prevent tool overload and press brake damage.
- 3D Bending Simulation & Collision Risk Analysis: We run full 3D bending simulations to spot punch interference, backgauge collisions, or housing tight-spots before we cut any steel.
- Rapid Prototype / Direct Batch Production: Approved designs enter our specialized custom tooling development process, moving directly to multi-axis CNC machining, vacuum heat treatment, and edge hardening.
- Quality Inspection & Export Packaging: Every finished segment undergoes 100% optical CMM inspection, anti-rust coating, and reinforced export packaging.
Springback & Special Radius Customization
Forming high-tensile materials like Hardox or 304/316 stainless steel introduces aggressive material springback that standard V-grooves cannot correct. We engineer tailored acute angle press brake die profiles and modified shoulder radii specifically calibrated to offset material springback and hold exact bending tolerances.
Whether you require a custom V-width die for heavy plate fabrication or specialized radius inserts to protect finished surfaces, our engineered custom press brake tooling ensures reliable part repeatability and minimal setup downtime across every run.
Metal Forming Press Brake Die Selection & FAQ
How to Calculate the Correct V-Die Opening Width
Choosing the right V-opening for your metal forming press brake die is critical to achieving precise bend angles without exceeding tonnage limits. For standard air bending of mild steel, we apply the industry standard rule of thumb: V = 8 × t (where $V$ is the die opening width and $t$ is the material thickness).
To ensure optimal performance across different material thicknesses and bending styles, refer to our sizing guidelines below. For a deeper look into selecting the right setup for your shop floor, read our comprehensive guide on how to choose press brake tools.
| Material Thickness ($t$) | Bending Method | Recommended V-Opening | Typical Inner Radius ($R$) |
|---|---|---|---|
| 0.5 mm – 2.5 mm | Air Bending | V = 6 × t to 8 × t | 1.0 × t |
| 3.0 mm – 8.0 mm | Air Bending | V = 8 × t | 1.25 × t |
| 9.0 mm – 12.0 mm | Air / Heavy Bending | V = 10 × t | 1.5 × t |
| > 12.0 mm | Plate Forming | V = 10 × t to 12 × t | 2.0 × t |
Tonnage Calculations & Tooling Safety Limits
Preventing tool breakage and machine damage requires calculating required bending force per meter before starting a job. Operating beyond rated tonnage capacity causes permanent tool deformation or cracking.
To estimate bending force for mild steel (approx. 450 MPa tensile strength), use this practical formula:
- Required Tonnage (tons/meter) = (650 × t²) / V
Adjust your calculated tonnage based on material type:
Stainless Steel: Multiply calculated tonnage by 1.5
Aluminum (Soft): Multiply calculated tonnage by 0.5
High-Tensile Steel (e.g., Hardox): Multiply calculated tonnage by 2.0
Always verify that your required bending force stays within the maximum load limit laser-etched on every CAMT metal forming press brake die.
Frequently Asked Questions
- What information is needed to request a custom die quote?
We require your sheet material specification, material thickness, required bend angle/radius, machine press model or clamping style, and a 2D/3D part drawing (DXF, DWG, or STEP format). - How does CAMT ensure segment-to-segment height matching across long tool setups?
We grind tooling sets simultaneously in unified batch production runs. Every pre-segmented section is ground to a strict height tolerance within ± 0.01 mm, guaranteeing perfect alignment across extended multi-meter setups without shimming. - What lead times are standard for OEM/ODM custom dies?
Standard tooling ships within 24 to 48 hours. Custom OEM/ODM dies take 2 to 3 weeks, which includes 3D bending simulation, precision heat treatment, profile grinding, and full CMM inspection.
- What information is needed to request a custom die quote?
Related Sources
- https://www.thefabricator.com/thefabricator/article/bending/the-rules-of-press-brake-tool-selection
- https://jstmt.com
- https://jstmt.com/how-to-calculate-v-die-opening-sheet-metal/
- https://www.sinlid
- https://www.thefabricator.com/thefabricator/article/bending/the-really-basic-basics-of-press-brake-tooling