
Press Brake V Die Lifespan: Number of Bends by Category
How many bending cycles can you actually get out of your tooling before angular accuracy degrades?
The table below breaks down the realistic press brake v die lifespan number of bends across the four primary tooling tiers used in the global market today.
| Tool Category | Bending Cycles Press Brake Die | Hardness Profile (HRC) | Primary Applications |
|---|---|---|---|
| Standard Unhardened Steel Dies (Soft Tooling) | 5,000 to 25,000 | Unhardened steel | Low-volume prototyping, soft aluminum, light mild steel |
| Through-Hardened Alloy Tool Steel (Standard Industrial) | 100,000 to 300,000 | HRC 28–32 core / basic surface hardening | Standard job shop applications, light mild steel |
| Deep Induction-Hardened Steel (Our CAMT High-Durability Series) | 500,000 to 1,000,000+ | HRC 55–60 working edge / HRC 47–60 core | High-volume production, heavy-duty cycles, 3x extended life |
| Tungsten Carbide Inserted V Dies (Ultra-Heavy Duty) | 1,000,000 to 3,000,000+ | Carbide inserts at wear points | Extremely abrasive materials, 24/7 automated robotic cells |
Standard Unhardened Steel Dies (Soft Tooling)
- Expected Bend Count: 5,000 to 25,000 bends
- Best For: Short prototype runs, soft aluminum alloys, and light-gauge mild steel.
- Performance Note: Because these dies lack deep structural hardening, they experience rapid shoulder radius wear press brake users want to avoid, quickly leading to angular accuracy loss if subjected to high tonnages.
Through-Hardened Alloy Tool Steel Dies (Standard Industrial)
- Expected Bend Count: 100,000 to 300,000 bends
- Best For: General job shops running standard industrial components.
- Performance Note: Built with a standard Rockwell hardness HRC 28–32 core and basic surface hardening. These provide a reliable, middle-of-the-road sheet metal bending die wear rate for standard materials.
Deep Induction-Hardened Alloy Tool Steel Dies (CAMT High-Durability Series)
- Expected Bend Count: 500,000 to 1,000,000+ bends
- Best For: High-capacity production lines demanding precise repeatability.
- Performance Note: Our signature line utilizes advanced induction hardened V dies processing. We combine an HRC 55–60 working edge depth with an HRC 47–60 structural toughness core. This dual-zone profile delivers a 3x extended precision ground V die service life and prevents structural cracking under heavy operational loads.
Tungsten Carbide Inserted V Dies (Ultra-Heavy Duty)
- Expected Bend Count: 1,000,000 to 3,000,000+ bends
- Best For: Premium, continuous multi-shift operations and abrasive high-tensile materials.
- Performance Note: By brazing ultra-hard tungsten carbide inserts directly into the primary contact points, these dies deliver maximum press brake tooling durability for automated robotic bending cells where downtime is not an option.
Metallurgical Factors Dictating Press Brake V Die Lifespan
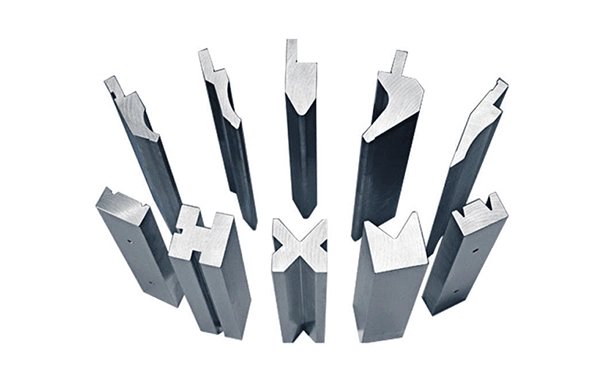
Core vs. Working Edge Rockwell Hardness (HRC)
Maximizing the cycle count of any bottom die requires a balanced dual-hardness profile:
- Working Edge Surface Hardness (HRC 55–60): High surface hardness on the V-shoulders prevents shoulder collapse, galling, and localized pitting under heavy loads.
- Core Structural Toughness: A ductile, impact-resistant core absorbs severe bending forces without cracking catastrophically under full machine capacity.
Selecting the right press brake die heat treatment ensures the working surfaces stay rigid while the tool body maintains the structural integrity needed to prevent fatigue failure.
Surface Roughness (Ra < 0.8 µm)
- Lower Drawdown Friction: Precision-ground working surfaces with a surface roughness of Ra < 0.8 µm significantly reduce friction as the sheet metal slides into the V-opening.
- Galling Prevention: Ultra-smooth radii prevent metal transfer and flaking when forming sensitive materials like stainless steel and aluminum.
- Slower Wear Rates: Minimizing sliding friction directly reduces the overall sheet metal bending die wear rate, preserving tool geometry over longer production runs.
Strict Dimensional Tolerances (±0.01 mm)
- Uniform Tonnage Distribution: Maintaining tight profile tolerances within ±0.01 mm along the entire length of the V-opening guarantees even load distribution.
- Elimination of Stress Spikes: Precision alignment prevents localized force concentration, protecting the shoulder radii and preserving angular accuracy to maximize the v die lifespan number of bends press brake operators can achieve.
Operational Drivers of V Die Wear
How you set up and run your shop's machinery directly dictates your press brake v die lifespan number of bends. Material choice, opening sizing, bending style, and tonnage management can either double your tool life or ruin precision shoulders in a fraction of their intended cycle count.
Workpiece Material Hardness and Tensile Strength
- Stainless Steel: High yield strength creates extreme side pressure on the die shoulders. When running high-volume jobs, utilizing specialized setups optimized for stainless steel processing mitigates shoulder galling and friction pitting.
- Structural Mild Steel: Delivers a balanced wear profile, though rough mill scale acts as an abrasive compound that slowly grinds down shoulder radii over time.
- Aluminum Alloys: Lower tonnage requirements, but prone to material transfer (galling) that deposits on the die radii and causes surface scoring on subsequent parts.
V-Opening Selection and Sizing Rules
| Sizing Rule | V-Opening Ratio | Target Application | Tonnage & Wear Impact |
|---|---|---|---|
| Standard Baseline | 8xT (8 × Material Thickness) | General mild steel air bending | Baseline tonnage density; maximizes total tool bend count |
| Narrow Openings | 6xT | Tight inner radii and short flanges | Increases load concentration; accelerates shoulder radius wear |
| Heavy Plate Bending | 10x to 12xT | Thick plate and high-strength steels | Spreads tonnage over larger area; reduces contact friction |
The Danger of Overtonnage & The 80% Capacity Rule
Pushing dies beyond their structural load limits causes elastic bending that eventually turns into permanent plastic deformation. Staying strictly within the recommended tonnage limit press brake V die rating prevents premature structural failure.
The 80% Capacity Rule: We always advise operating tooling at or below 80% of its maximum rated tonnage capacity per meter. Running continuously above 80% creates microfractures deep within the core steel, leading to sudden tool cracking or severe shoulder collapse.
Integrating hardened precision press brake V dies into your setup helps maintain rigid tolerances while operating safely under production load limits.
Air Bending vs. Bottoming vs. Coining
Your chosen forming method plays a massive role in reaching maximum bending cycles press brake die yields:
- Air Bending (Highest Lifespan): Sheet metal contacts only three points—the punch tip and two V-die shoulders. Uses minimal tonnage, maximizing the lifespan of press brake v die number of bends up to 1,000,000+ cycles.
- Bottoming (Moderate Lifespan): Forces the sheet into full contact with the V-opening walls. Requires 3x to 5x higher tonnage than air bending, accelerating shoulder radius rounding.
- Coining (Lowest Lifespan): Stresses the material beyond its yield point using 8x to 10x the standard tonnage. Pushes tool steel past fatigue limits, causing exponential wear and drastically reducing overall v die lifespan number of bends press brake results.
Identifying Wear Symptoms: When to Re-Grind or Replace V Dies
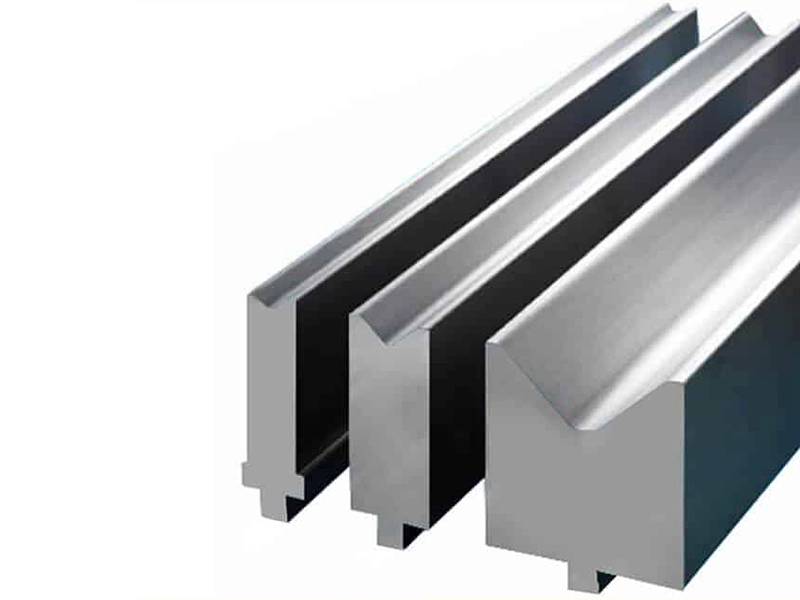
Key V Die Wear Indicators
- Angular Inconsistency (> ±0.5° Drift): When you experience angular accuracy loss press brake operators cannot dial out—specifically variations exceeding ±0.5° across a single long bend line—the V-opening geometry has lost its uniform profile.
- Shoulder Radius Degradation ("Canoeing"): High contact friction creates localized wear pockets or "canoeing" along the shoulder edges. This localized shoulder radius wear press brake dies develop changes the contact point, driving up required tonnage and altering sheet drawdown.
- Surface Scoring and Flaking: Severe metal transfer, galling, and localized pitting on the working radii mean the hardened surface layer is breaking down. Once flaking begins, material friction spikes dramatically.
- Micro-Cracking and Structural Stress: Tonnage spikes and cycle fatigue cause microscopic fissures along the root radius or shoulder corners. We utilize dye-penetrant testing and optical CMM inspection during routine maintenance to catch these micro-cracks before a die fails catastrophically under load.
Decision Matrix: Re-Grind vs. Replace
| Wear Symptom | Severity Level | Corrective Action | Operational Impact |
|---|---|---|---|
| Shallow Scoring (< 0.1 mm) | Low | Precision Surface Polishing / Light Grind | Restores smooth sheet drawdown with minimal dimensional change |
| Angular Drift (> ±0.5°) | Moderate | Full Profile Re-Grind | Resets profile uniformity across the entire die length |
| Deep Canoeing / Pocketing | High | Tooling Replacement | Exceeds maximum re-grind limits and compromises V-geometry |
| Micro-Cracks or Flaking | Critical | Immediate Scrapping & Replacement | Eliminates risk of tool fracturing under heavy tonnage loads |
When wear strips away the hardened working depth (typically anything beyond 0.25 mm to 0.50 mm of surface removal), re-grinding is no longer cost-effective. Replacing worn tooling with precision-ground press brake dies is the only guaranteed way to maintain strict bend tolerances and protect your machine bed.
Actionable Best Practices to Extend Press Brake V Die Lifespan
We frequently see shops replace tooling far too early simply due to preventable wear. Maximizing the press brake v die lifespan number of bends isn't just about metallurgical hardness—it comes down to everyday shop floor discipline. You can push your bending cycles press brake die limits up to 3x higher by putting these core maintenance and operational practices to work:
- Implement Shift-End Lubrication & Cleaning Routine: Mill scale, laser oxide buildup, and abrasive metal slitted debris act like coarse sandpaper on working surfaces. Clean V openings after every shift and apply light, friction-reducing lubricants to prevent metal transfer and shoulder radius degradation.
- Rotate Die Segments to Prevent Center Wear: Operators naturally default to loading parts in the exact middle of the press brake, causing localized "canoeing" wear in the center of the die. Regularly swap sectionalized segments and alternate bending locations across the entire bed length to distribute contact stress evenly.
- Match Punch Tips to V-Die Opening Radii: Forcing mismatched punch profiles into narrow V openings generates severe point-loading stress spikes at bottom corner radii. Pair your bottom dies with properly proportioned precision press brake punches to keep load distribution uniform and prevent catastrophic cracking.
- Simulate Bends with Tooling Engineers: Prevent excessive tonnage spikes and side-loading wear before hitting the foot pedal. Utilizing advanced 3D offline bending simulations and collision checks through dedicated custom tooling development identifies overtonnage risks upfront, ensuring long-term press brake tooling durability.
Frequently Asked Questions: Press Brake V Die Lifespan
How many bends does a standard press brake V die last?
The overall lifespan of press brake v die number of bends depends directly on the tool’s heat treatment, working material, and tonnage load:
- Unhardened Soft Dies: 5,000 to 25,000 bends (suitable for low-volume prototyping and light aluminum).
- Through-Hardened Alloy Steel (HRC 28–32 core): 100,000 to 300,000 bends under standard industrial conditions.
- Deep Induction-Hardened Dies (HRC 55–60 edge): 500,000 to 1,000,000+ bends, providing maximum durability for high-production environments.
- Tungsten Carbide Inserts: 1,000,000 to 3,000,000+ bends in automated, 24/7 robotic bending cells.
Upgrading to high-durability press brake tooling significantly extends service intervals and maintains consistent part accuracy over long production runs.
What causes accelerated shoulder radius wear on V dies?
Accelerated shoulder wear occurs primarily when friction and local pressure exceed the tool's surface hardness limits:
- High-Tensile Sheet Metal: Forming stainless steel or high-yield materials increases friction along the shoulder radii during drawdown.
- Narrow V-Openings: Tight V-openings concentrate high tonnage onto tiny contact areas, speeding up localized pitting and galling.
- Mill Scale and Contaminants: Uncleaned laser oxide debris and abrasive scale act like sandpaper on the tool's working radius.
- Lack of Lubrication: Dry bending accelerates metal-to-metal transfer, causing material pickup and surface scoring.
How do you calculate tonnage limits to avoid damaging press brake tooling?
Calculating required tonnage before every job ensures you never exceed structural safety thresholds:
- Air Bending Tonnage Formula: Tonnage per meter = (1.42 x Tensile Strength x Thickness²) / V-opening width.
- The 80% Capacity Rule: Always operate below 80% of the maximum rated load printed on the die to prevent micro-cracking and core deformation.
- V-Opening Adjustment: Increasing V-opening width reduces required forming tonnage, directly increasing the overall press brake v die lifespan number of bends achievable.
For non-standard sheet thickness or complex bending profiles, using engineered custom press brake tooling helps distribute forming loads evenly to protect both the die and the press brake beam.
When should a press brake V die be reground versus completely replaced?
- Regrind the V Die: When angular inconsistency across long parts exceeds ±0.5°, or shoulder radius wear ("canoeing") is under 0.5 mm deep. Precision regrinding restores dimensional tolerances as long as the hardened working layer remains intact.
- Replace the V Die: When inspection reveals micro-cracks, structural core deformation from overtonnage, or when regrinding would grind past the hardened layer into soft core steel. Realizing maximum v die lifespan number of bends press brake operators can achieve relies on retiring worn tooling before it damages finished workpieces.