
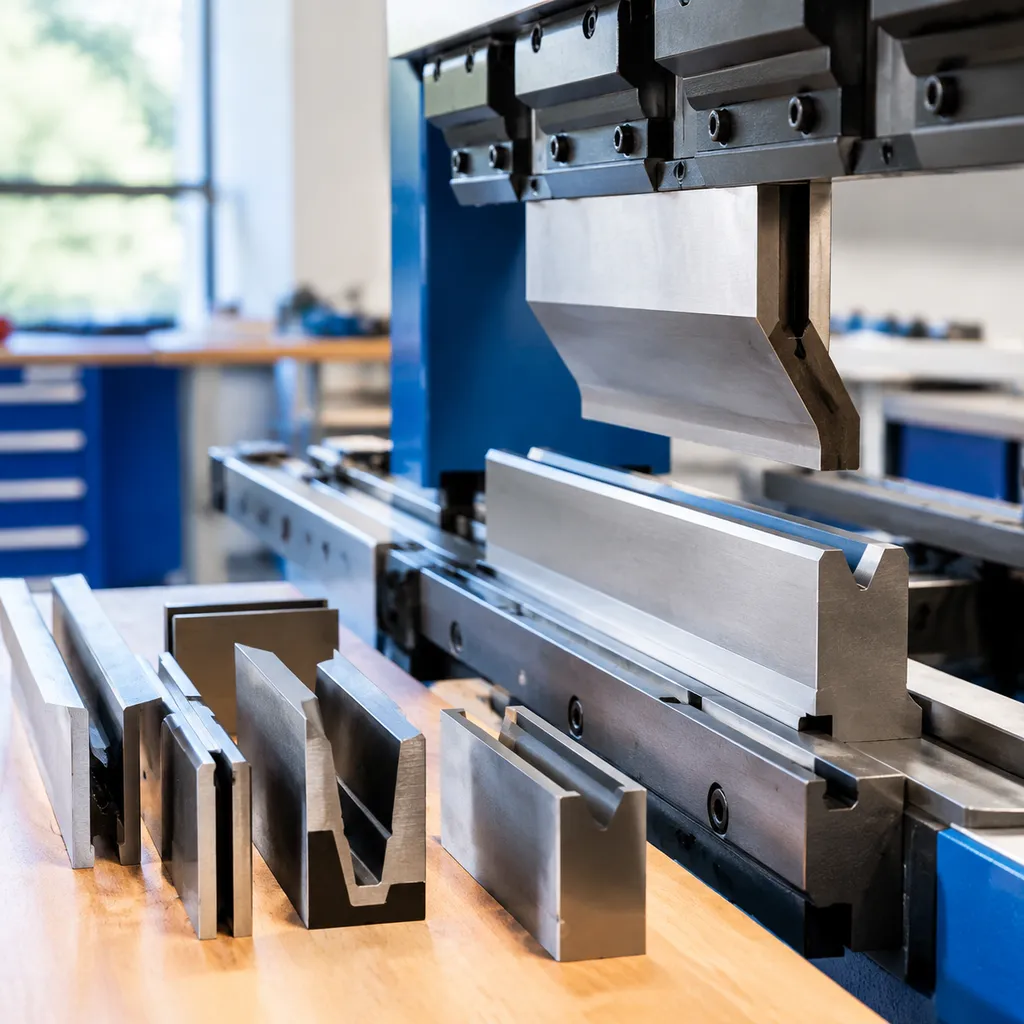
Formula details
Product Details
Overview
Engineered Versatility for Compact Sheet Metal Bending
Maximizing throughput in small fabrication cells requires tooling that works across multiple sheet metal gauges without constant hardware resets. We engineered our benchtop press brake die 2 inch to half setup to eliminate the downtime, alignment issues, and storage clutter typical of single-purpose lower dies.
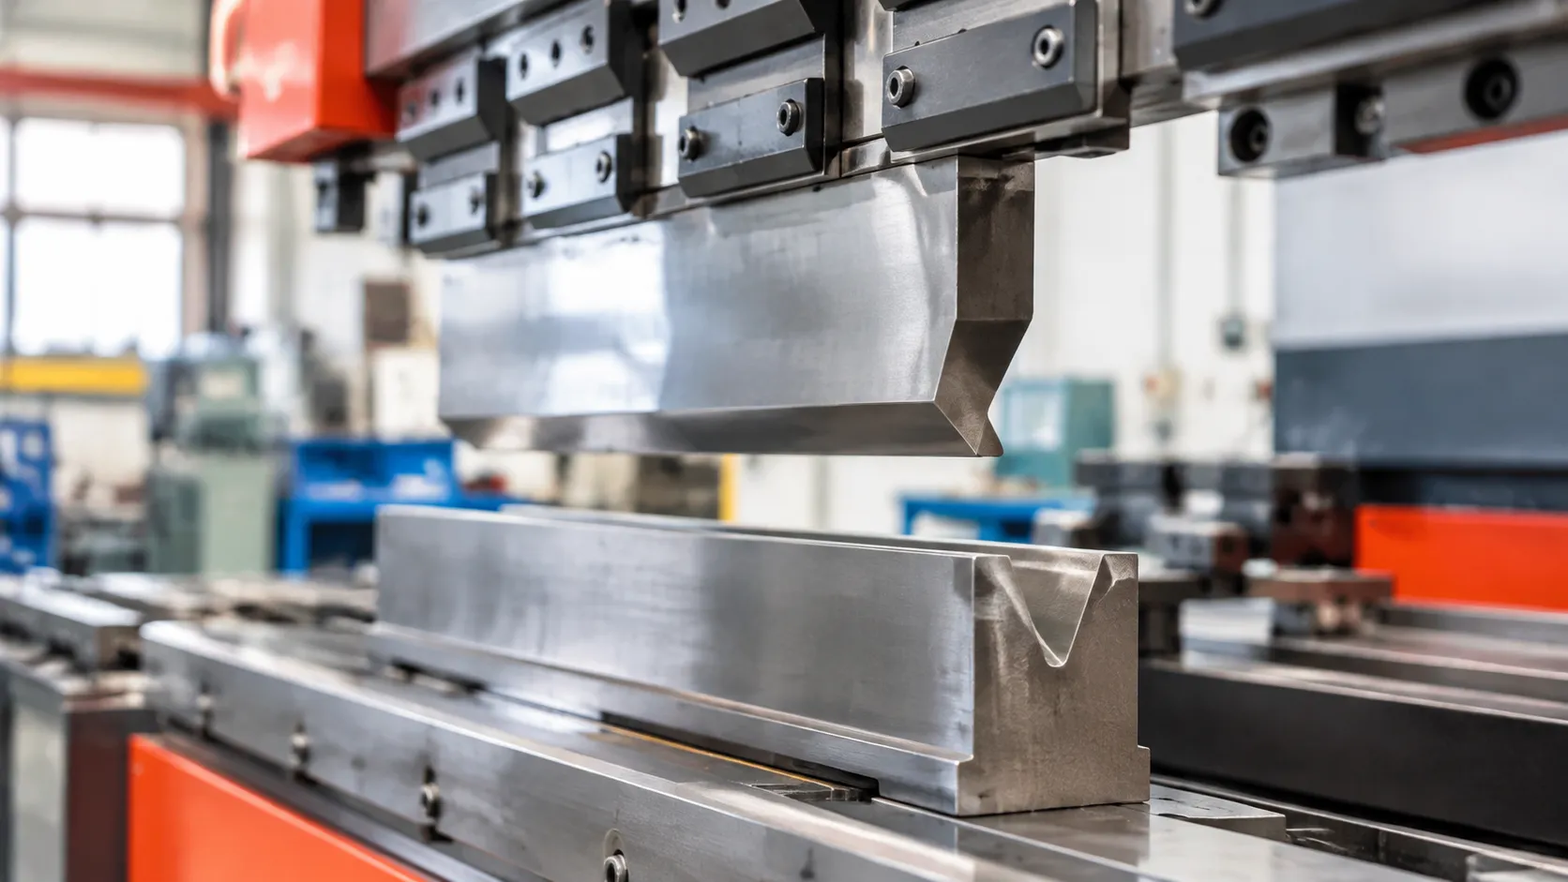
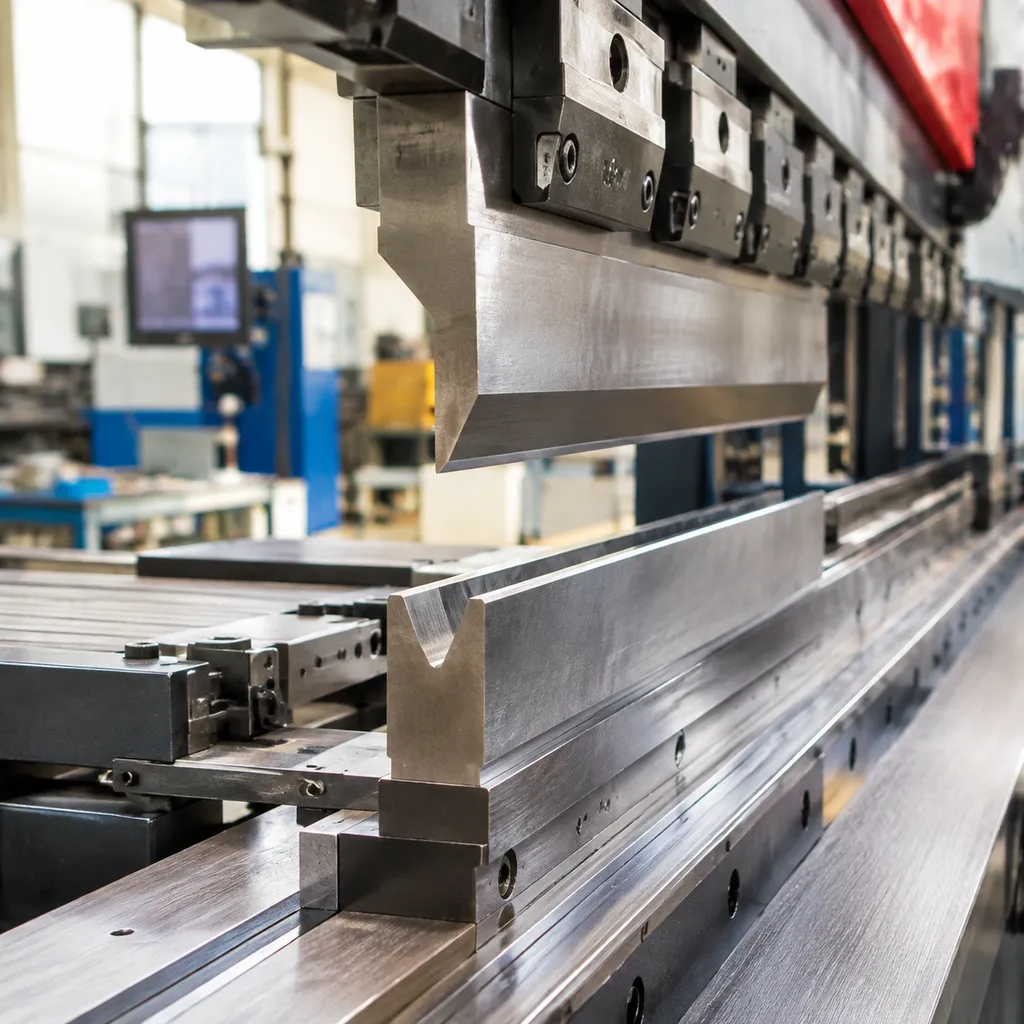
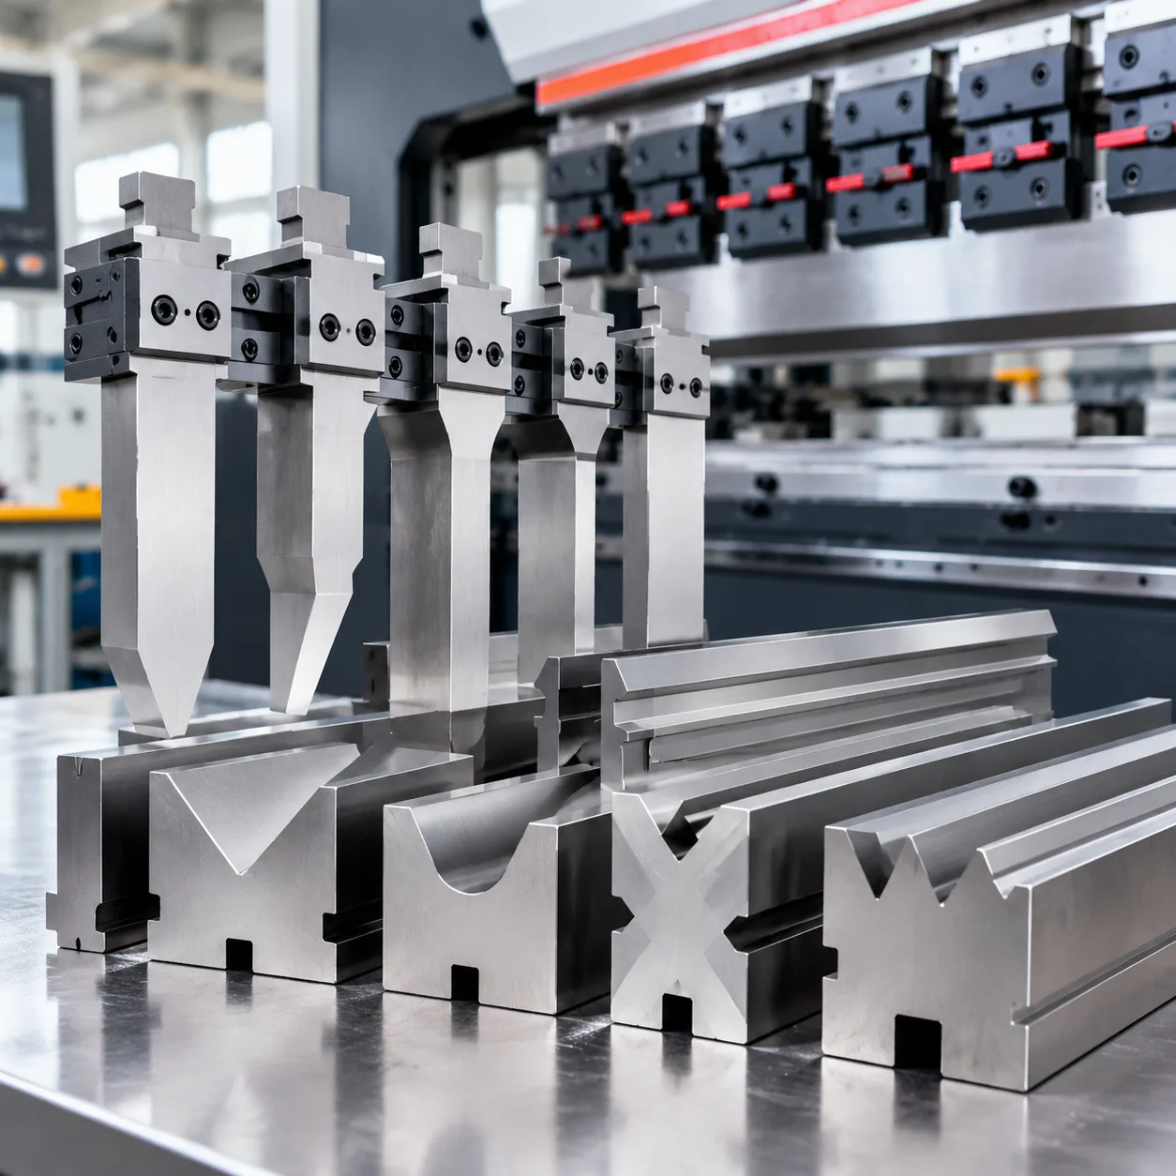
Multi-Opening 4-Way Block Eliminating Die Swaps
Changing out bottom dies for every sheet thickness variation slows down custom jobs and introduces angular misalignment. Our multi-V press brake die design integrates a continuous transition from a 2-inch V-die down to a half-inch lower die within a single, rotatable 4-way solid block:
- Instant Job Conversion: Simply rotate the block to switch between a wide 2.000" opening for heavy-gauge plate and a tight 0.500" opening for light sheet metal.
- Streamlined Workflow: Eliminates the need to unbolt, unseat, and re-square separate lower die rails during stepped forming sequences.
- Unified Tooling Footprint: Keeps a broad capability envelope permanently loaded on the press, ideal for prototype prototyping, custom bracket runs, and general repair work.
Rigid Structural Profile for 12-Ton to 30-Ton Benchtop Units
Small-frame benders face extreme stress concentrations over small spans. We built this benchtop press brake tooling specifically to handle the concentrated load signatures generated by 12-ton to 30-ton benchtop units and shop press brake conversion kits:
- Mass-Balanced Core: Optimized mass distribution absorbs high-tonnage cycling without permanent frame deformation or localized stress fractures.
- Deflection-Resistant Profile: The heavy-duty structural geometry distributes vertical punch loads squarely into the machine bed, preventing the micro-twisting and center-bed deflection common in lightweight sheet metal benders.
- True Centerline Stability: Maintains strict vertical alignment across every V-opening, preventing dangerous side-thrust on hydraulic ram seals and pneumatic slide assemblies during off-center or high-pressure bends.
Dimensional Specifications and Mechanical Data
Every benchtop press brake die 2 inch to half opening configuration we machine is built to handle tight-tolerance bending without premature wear or frame-twisting deflection. We build these lower dies out of solid 4140 chrome-moly steel alloy, through-hardening the core for overall structural toughness and CNC induction-hardening the shoulder radii to 50–55 HRC. This hardened shoulder profile stops material galling cold when running stainless or bare cold-rolled sheet.
For exact tooling measurements and cross-sections, refer to our press brake die size chart and dimensions guide.
| Feature | Specification | Shop Floor Benefit |
|---|---|---|
| V-Opening Range | 2.000" down to 0.500" (Graduated steps) | Handles thin sheet up through structural plate on one block |
| Included V-Angles | 85° and 88° air-bend profiles | Offsets material springback for crisp 90° finished parts |
| Base Material | Premium 4140 CrMo Alloy Steel | Prevents core fracture and resists high-tonnage fatigue |
| Shoulder Hardness | 50–55 HRC (Induction hardened) | Eliminates die shoulder scoring, galling, and tool wear |
| Mounting Tang | Standard 0.500" (1/2") with safety notch | Drops right into standard bench benders and shop conversions |
| Envelope Profile | Balanced square/rectangular block | Maintains center-axis alignment across compact press beds |
Core Dimensions and Fitment Callouts
- V-Openings: Precision-machined 2.000", 1.500", 1.000", and 0.500" channels accommodate quick changes across varying sheet thicknesses.
- Springback Compensation: The 85° and 88° relief cuts allow sufficient overbending for high-yield metals without bottoming out the punch.
- Tang Dimensions: The 0.500" base tang features standard safety shoulder relief, guaranteeing centered seating in typical bench-mount lower holders without lateral play.
Material Thickness and Air Bending Capacity Matrix
We run the standard 8× rule across the board: your bottom die opening should measure roughly eight times your material thickness for clean, repeatable 90-degree air bends in mild steel (tensile strength ~60,000 PSI).
When you run a stepped tooling setup or a multi-bend press brake die for multi-V material bending, your working range spans everything from light sheet metal up to structural plate without having to constantly tear down your machine setup.
Air Bending Reference Guide (Mild Steel)
| Die V-Opening | Recommended Thickness | Sheet Gauge Equivalent | Minimum Inside Radius | Minimum Flange Length | Est. Tonnage Per Foot |
|---|---|---|---|---|---|
| 0.500" (1/2") | 0.060" – 0.075" | 16 ga – 14 ga | 0.080" | 0.350" | 6.5 – 8.0 Tons |
| 0.750" (3/4") | 0.090" – 0.105" | 13 ga – 12 ga | 0.120" | 0.525" | 7.0 – 9.5 Tons |
| 1.000" (1") | 0.120" – 0.135" | 11 ga – 10 ga | 0.160" | 0.700" | 8.5 – 11.0 Tons |
| 1.500" (1-1/2") | 0.187" | 3/16" Plate | 0.250" | 1.050" | 12.0 – 14.5 Tons |
| 2.000" (2") | 0.250" | 1/4" Plate | 0.330" | 1.400" | 15.5 – 18.0 Tons |
Shop Floor Rules for Small Press Frames
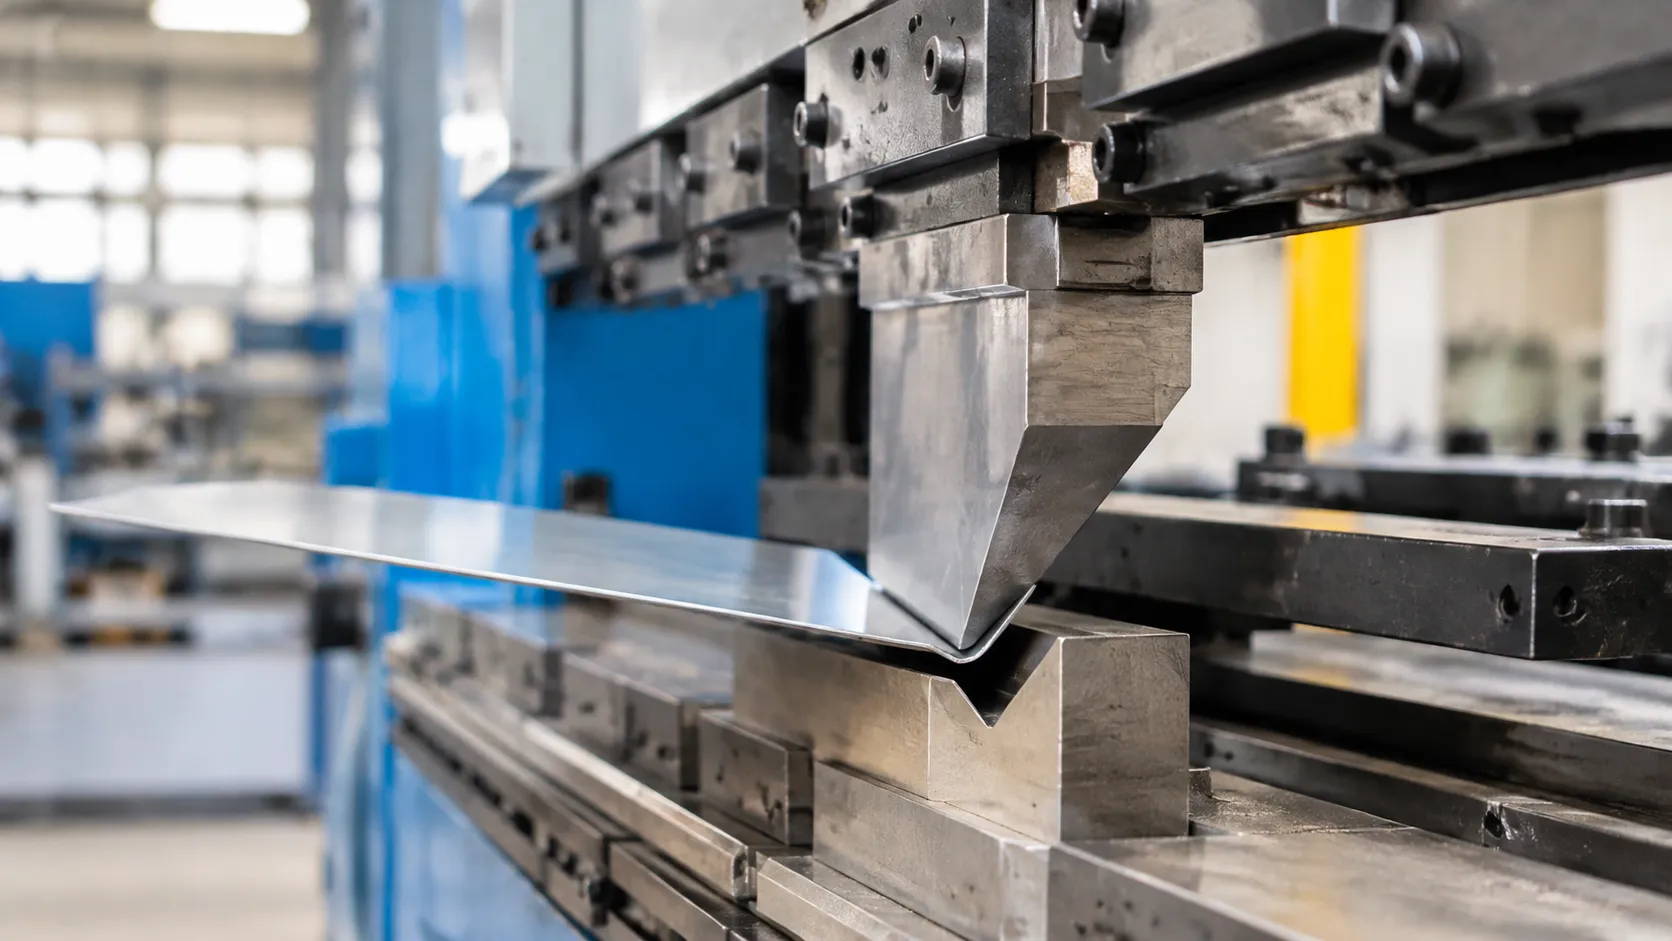
- Respecting Minimum Flanges: A bend requires both die shoulders to support the part. If your cut flange is shorter than roughly 70% of the die opening, the edge will slip into the V-pocket before forming begins, skewing the bend angle and marring the material.
- Managing Machine Deflection: A standard benchtop press brake die 2 inch to half transition handles thin sheet up to 1/4" plate, but compact benchtop presses generally max out between 12 and 30 tons across the entire bed. Forming 1/4" plate over a 2.000" opening demands roughly 16 to 18 tons per linear foot. Running more than 12 to 18 inches of quarter-inch steel will quickly push smaller hydraulic bench units past safe tonnage limits.
- Inside Bend Radius (IR) Tracking: In air bending, your natural inside radius settles at approximately 15% to 17% of the die width for mild steel. Moving from a 1/2" pocket to a 2" opening shifts your naturally formed inside radius from roughly 0.080" to past 0.300", directly altering your bend deductions and flat layout calculations.
- Accounting for High Yield Alloys: When switching from mild steel to 5052-H32 aluminum or 304 stainless steel, adjust your tonnage estimates accordingly. Stainless demands approximately 50% more tonnage and induces higher springback, requiring the smaller, sharper included angles to hold true 90-degree corners.
Machine Fitment and Tang Retrofit Compatibility
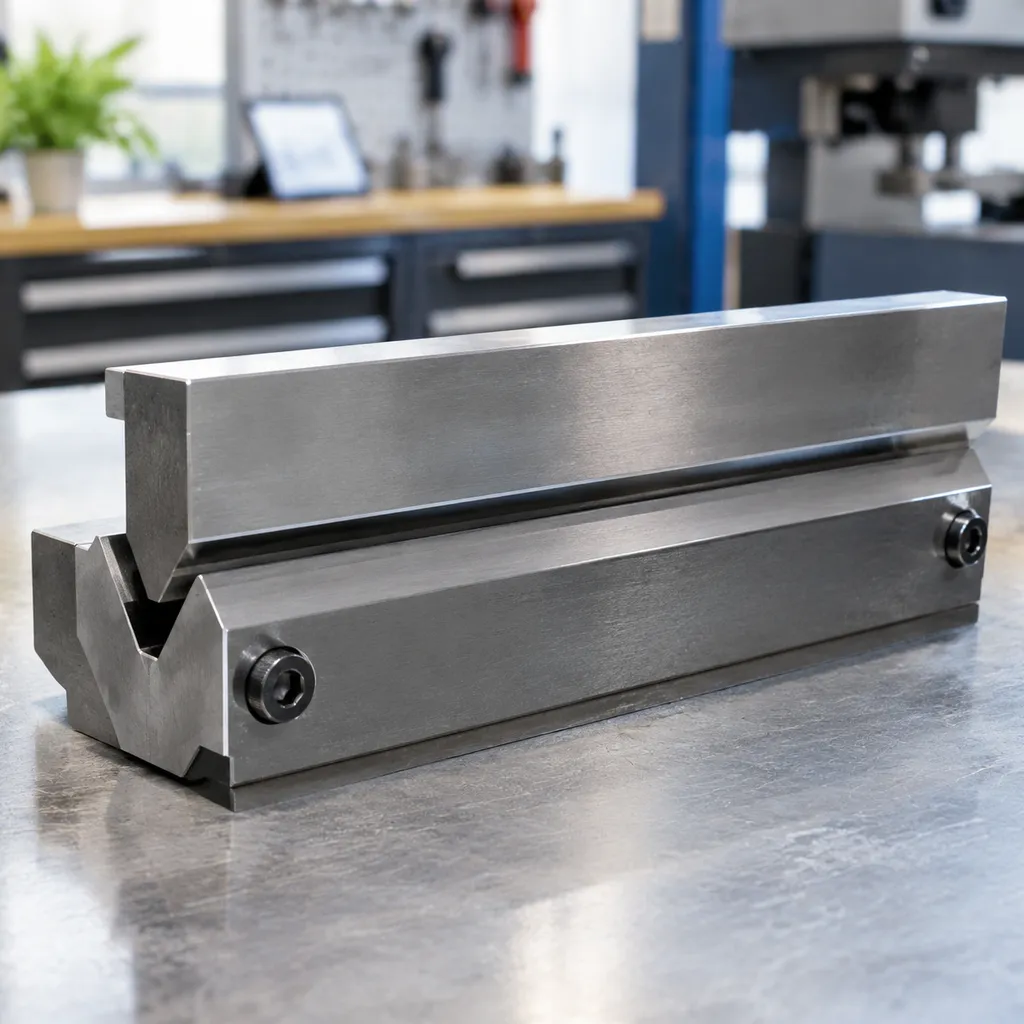
Direct Mounting on Benchtop Units and Shop Press Kits
Most benchtop hydraulic and mechanical benders feature a flat lower bed with standard clamping bars or machined set-screw channels. We design our lower blocks for direct, drop-in compatibility across these platforms:
- Shop Press Conversion Kits: Fits standard 12-ton and 20-ton A-frame or H-frame press conversion benders without machining modifications.
- Dedicated Bench Benders: Seats securely in standard lower crossbeams, maintaining structural support across the entire bed length.
- Clamp-Bar Fixtures: Parallel ground side flats provide square reference planes for dual-bolt clamping plates.
Adapting 2-Inch Base Holder Slots Down to Half-Inch Tang Receivers
Many shop presses and bench benders utilize a wide 2-inch receiver channel to seat heavy-duty blocks. When transitioning to smaller tooling or universal rails, you need a rigid mechanical bridge:
- Split-Block Risers: Step down a 2.000" channel to a precise 0.500" tang slot, letting you run standard 1/2" tang tooling on a wide bed without losing vertical rigidity.
- Zero-Play Seating: Eliminates lateral rock under initial tonnage contact, preventing off-angle bends in thin-gauge material.
- Modular Compatibility: Allows small fabricators running custom setups—such as standard V-blocks or specialized u-dies for press brakes—to switch profiles inside the same base receiver in under a minute.
Alignment Protocol for Balanced Bed Loading
| Step | Procedure |
|---|---|
| 1 | Lower the punch tip lightly into the centered die V-groove. |
| 2 | Apply minimum seating pressure (0.5 to 1 ton total force). |
| 3 | Snug the lower receiver clamp bolts in an alternating pattern. |
| 4 | Verify daylight parallelism across both edges before bending. |
Centerline Alignment Protocols for Balanced Bed Loading
Benchtop press frames lack the sheer mass of floor-standing industrial machinery, making them far more vulnerable to off-center loading damage. Even a 0.030-inch offset between the upper punch and lower die induces side thrust. This lateral force twists side plates, binds guide rods, and wears hydraulic ram seals prematurely.
Always align the system under zero-load conditions before torqueing the bottom clamping bolts. Driving the punch into the die center under minimal pressure automatically registers the lower block parallel to your ram path. Locking the block in place while engaged ensures every stroke drives force straight through the bed centerline, protecting your frame and delivering straight, repeatable bend angles from edge to edge.
Tooling Build Quality and Machining Tolerances
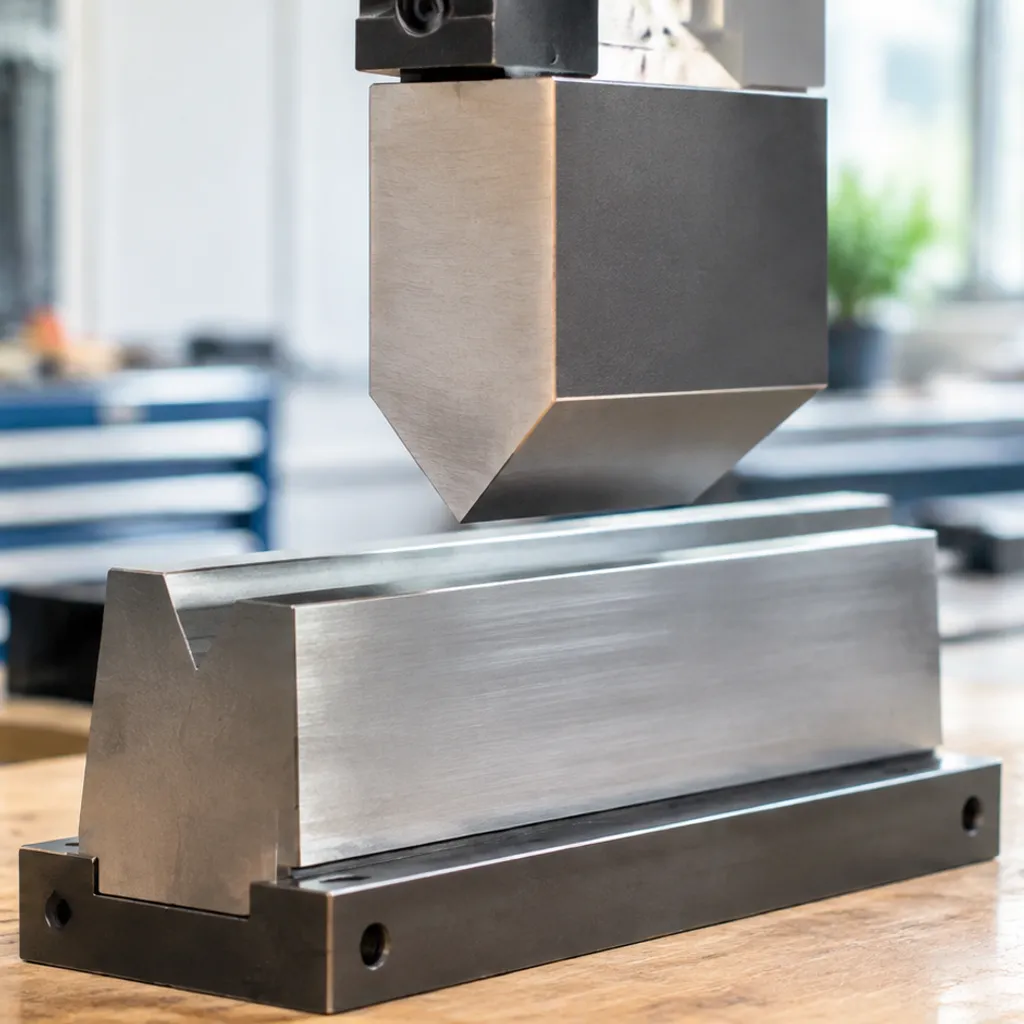
We build every benchtop press brake die 2 inch to half configuration to maintain rigid alignment under maximum load, eliminating the angle variance common in light-duty shop tools.
- Precision Ground Working Surfaces: All contact faces, tangs, and V-grooves are CNC ground to tight ±0.0008-inch tolerances. This tight dimensional control matches the performance found in standard American-style press brake tooling, ensuring seamless drop-in fitment without shimming.
- Uniform Shoulder Case Depth: Working radius edges feature consistent induction hardening to a controlled depth. This prevents localized shoulder collapse, prevents sheet galling, and produces identical bend angles across full-length parts.
- Permanent Laser Markings: Each face is deeply laser-etched with V-width callouts (from 2.000" down to 0.500"), included angle ratings, and safe tonnage-per-foot limits to prevent accidental press overload during rapid job changeovers.
Setup, Safe Operation, and Tool Care
Centerline Tramming to Prevent Off-Axis Ram Damage
Benchtop and shop press conversion frames have less mass than floor-standing industrial brakes. Misalignment introduces side thrust that can score hydraulic cylinder rams, cock guide bushings, and deliver uneven bend angles across short parts.
- Wipe surfaces clean: Strip every speck of grit, dried lubricant, and mill scale from both the upper punch tang holder and lower die bed.
- Seat the die loosely: Drop the lower die block into place. Keep the hold-down set screws loose enough so the block can float side-to-side along the bed.
- Engage the tooling under low pressure: Slowly bring your top punch down into the chosen V-opening (whether setting up for the 1/2-inch or 2-inch position). Apply just enough manual or hydraulic pressure to let the punch nose seat firmly against both shoulder flats, naturally centering the lower die along the true stroke centerline.
- Lock the clamps incrementally: While maintaining light contact pressure, tighten your lower clamping bolts or set screws. Always alternate from the center outward toward the ends to keep the block from creeping out of parallel.
- Verify zero side-play: Back the punch out, inspect shoulder clearance, and run a test scrap piece to confirm the bend axis stays dead center.
Selecting Compatible Top Punch Radii
Running multiple V-grooves on a single block means you must pair your top punch carefully. A punch tip suited for a 2-inch opening will coin or bottom out prematurely in a 1/2-inch V-die, driving tonnage beyond your frame’s safety margins.
- For 1/2-inch to 3/4-inch V-openings: Pair with a 0.032" to 0.062" (1/32" to 1/16") nose radius for crisp bends in 16-gauge to 20-gauge sheet metal without over-stretching the outer bend radius.
- For 1-inch to 1-1/2-inch V-openings: Step up to a 0.125" (1/8") punch radius to match 11-gauge to 14-gauge mild steel and maintain stable air bending dynamics.
- For 2-inch V-openings: Use a 0.250" (1/4") punch radius to avoid digging into heavier 3/16" or 1/4" plate. Reviewing how to select the right press brake punch radius ensures your punch nose profile keeps air-bend tonnage within rated capacity.
Cleaning, Lubrication, and Tool Storage
Fine scale from hot-rolled steel and aluminum dust act like grinding compound on your die shoulders. We follow strict shop habits to preserve shoulder radii and surface finish:
- Post-operation wiping: Clean the working grooves after each job with an industrial degreaser and a brass brush. Avoid steel wire wheels or aggressive abrasives that erode precision-ground shoulder contours.
- Friction mitigation: Apply a dry-film lubricant or light way-oil to the shoulder radii during heavy production runs. This cuts friction, prevents galling on soft aluminum, and drops required tonnage.
- Corrosion control and storage: When alternating between die blocks or storing your benchtop tooling set, wipe all bare steel surfaces with a corrosion inhibitor. Follow our proven press brake die maintenance tips for longer tool life by storing tooling horizontally on wood or high-density foam racks to prevent accidental contact nicks on critical ground faces.
Ordering Options and Custom Sizing
We supply our benchtop press brake die 2 inch to half solutions in solid full-length sections and pre-cut segmented kits to fit standard compact brake beds and hydraulic shop press setups. Whether you need a continuous tool for long, straight bends or segmented blocks for box and pan forming, we stock configurations that drop straight into your machine.
| Configuration Type | Available Lengths | Common Applications | Mounting Profiles |
|---|---|---|---|
| Solid Full-Length | 12", 18", 24", 36" | Continuous straight bending, heavy plate brackets | Standard 0.500" tang |
| Segmented Tooling Kit | Multi-piece sets (e.g., 1", 2", 3", 4", 8") | Box and pan enclosures, narrow returns | Standard 0.500" tang |
| Custom Sectionalized | Machined to target width | Deep-side clearance, stepped flanges | Modified base / custom tang |
Custom Sectionalizing and Tang Modifications
Every shop uses a slightly different setup. If your small brake features a dedicated 2-inch base receiver slot, a non-standard bolt pattern, or an import mini brake profile, we modify the mounting interface to lock in securely. When production work requires non-standard profiles or distinct V-openings outside our off-the-shelf specs, we design and produce custom press brake tooling machined directly from 4140 alloy steel.
- Precision Tang Machining: Standard 1/2" safety tangs, 2-inch adapter flats, or tapped mounting patterns.
- Matched Ear Segments: Left and right relieved ends for box folds and overlapping flanges.
- Laser-Marked Layouts: Every segmented piece is clearly marked with its width and centerline for fast, accurate setups.
CAD Drawing Access and Technical Application Support
We eliminate setup guesswork before you place an order. Download 2D DXF profiles and 3D STEP models to verify inside bend radii, check your stroke clearances, and simulate ram travel. If you are calculating air-bending force limits or verifying whether your benchtop frame can take a specific gauge over a 1/2-inch or 2-inch V-opening, send us your sheet specs. We will confirm the tonnage per foot, required punch radius, and die geometry before metal meets the press.
Benchtop Press Brake Die FAQs
Can I bend 1/4-inch plate on a benchtop press using a 2-inch die opening?
Yes, but only under strict width and tonnage limits. Bending 1/4-inch mild steel on a 2-inch V-die follows the standard 8x material thickness rule, but air bending this gauge requires roughly 15 to 16 tons per linear foot.
- Tonnage Check: If you run a 20-ton benchtop press, you can safely bend a piece roughly 12 to 14 inches wide before exceeding frame ratings.
- Structural Deflection: Bending thick plate concentrated over a short bed risks permanent frame deflection if your ram is not properly centered.
- Safety Margin: Never bottom-bend 1/4-inch plate on compact equipment. Stick purely to air bending to keep required forming tonnage within safe operating parameters.
What is the difference between an adapter rail and a solid multi-V die block?
An adapter rail converts different mounting sizes—such as stepping down a 2-inch base holder slot to accept tooling with a half-inch tang. A solid block, like our 4-way press brake die with multiple V-openings, integrates several different V-widths directly into a single four-sided body.
| Feature | Solid Multi-V Die Block | Lower Die Adapter Rail |
|---|---|---|
| Primary Function | Direct bending across 4 distinct V-widths | Mounting interface conversion |
| Setup Time | Fast (rotate block to change opening) | Requires securing separate single dies into the rail |
| Stackup Height | Minimal (single tooling layer) | Increases total tooling height by 1.5" to 2.5" |
| Best Application | Rapid prototyping from 18-gauge to 1/4-inch | Running specialized modular dies on mismatched holders |
When using a benchtop press brake die 2 inch to half setup, choosing between a rotatable multi-opening die or an adapter system depends primarily on your available open height and daylight stroke.
How do I calculate tonnage limits to protect light-duty benchtop frames?
Lightweight benchtop press benders flex quickly under eccentric loads. To determine your safe working load for air bending mild steel (rated at ~60,000 PSI tensile strength), we rely on the standard shop-floor formula:
Required Tonnage = (575 × Material Thickness² × Bend Length in Inches) / (Die Opening Width × 12)
- Watch the Bed Span: A 20-ton rating applies uniformly across the bed. Point-loading 15 tons into a narrow 3-inch bracket can bow your lower beam.
- Account for Material Tensile: Stainless steel requires roughly 50% more tonnage than mild steel, while soft aluminum demands about 50% less.
- Set Hard Mechanical Stops: Always adjust stroke limits so your punch never bottoms out into a 1/2-inch or 2-inch lower die pocket.
Which punch tip radius works best across 1/2" to 2" die openings?
A 0.032-inch (1/32") to 0.062-inch (1/16") punch radius covers thin-gauge work on 1/2-inch openings, but driving that narrow nose into heavy plate on a 2-inch opening will coin the material and cause premature punch wear.
- For 1/2" to 3/4" Die Openings (18 to 14 Gauge): Use a 0.032" to 0.060" punch nose radius to produce clean, sharp inside radii without punching through light metal.
- For 1" to 2" Die Openings (12 Gauge to 1/4" Plate): Switch to a 0.125" (1/8") to 0.250" (1/4") punch nose radius. This wider profile prevents piercing the sheet surface, controls springback, and keeps tonnage loads distributed smoothly.