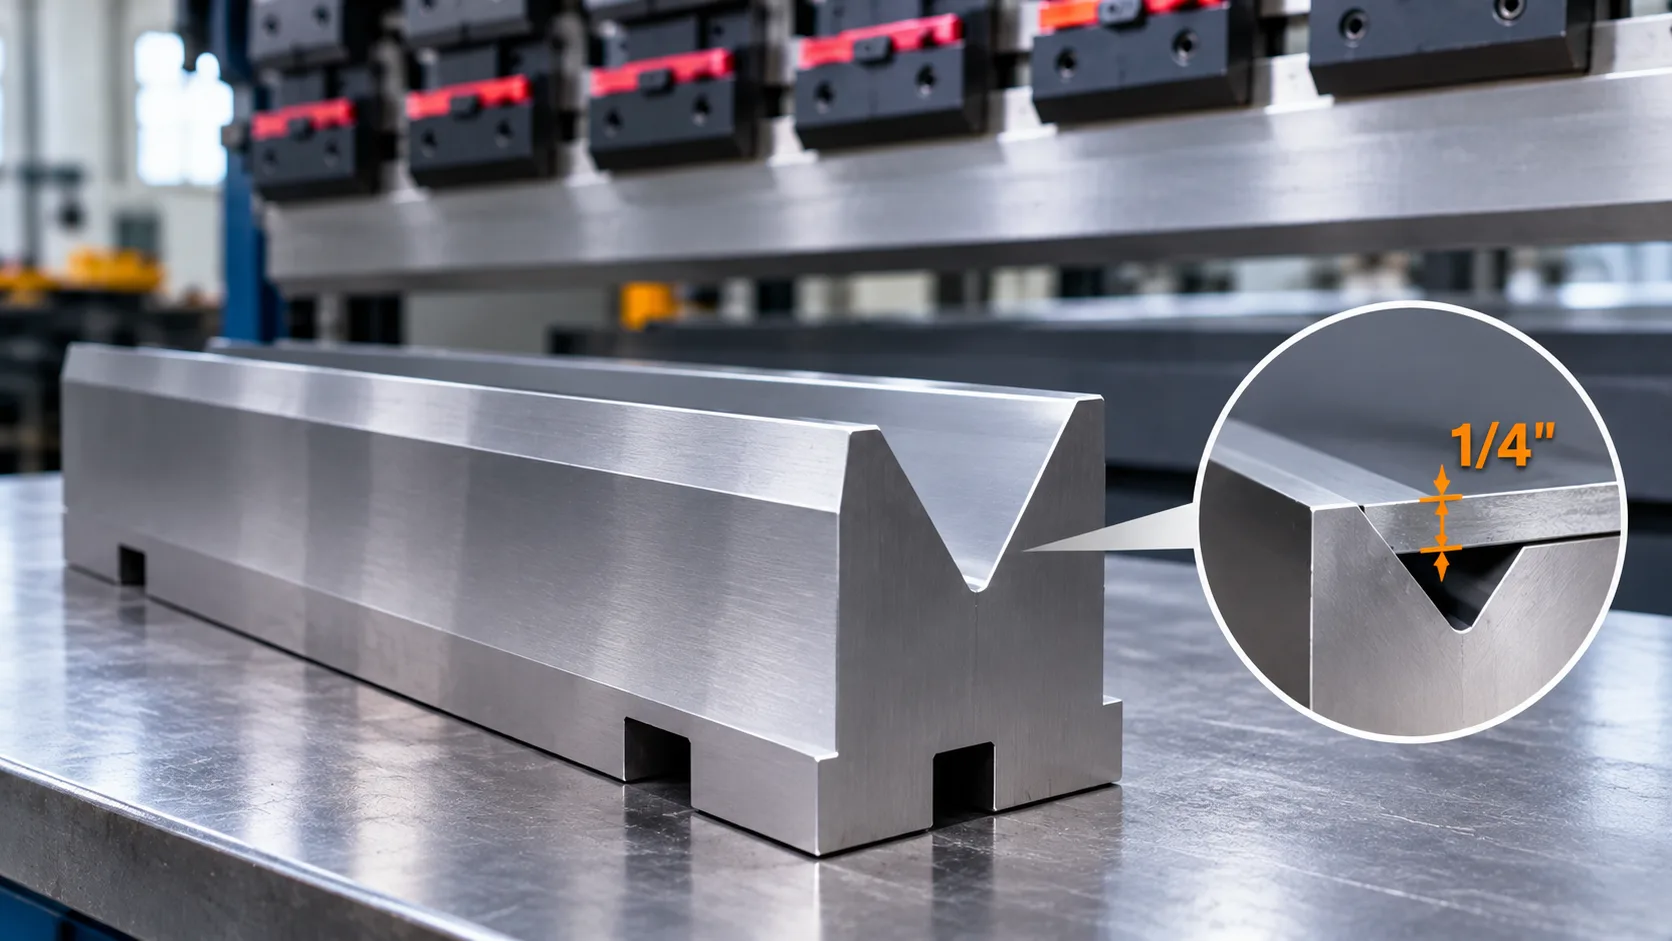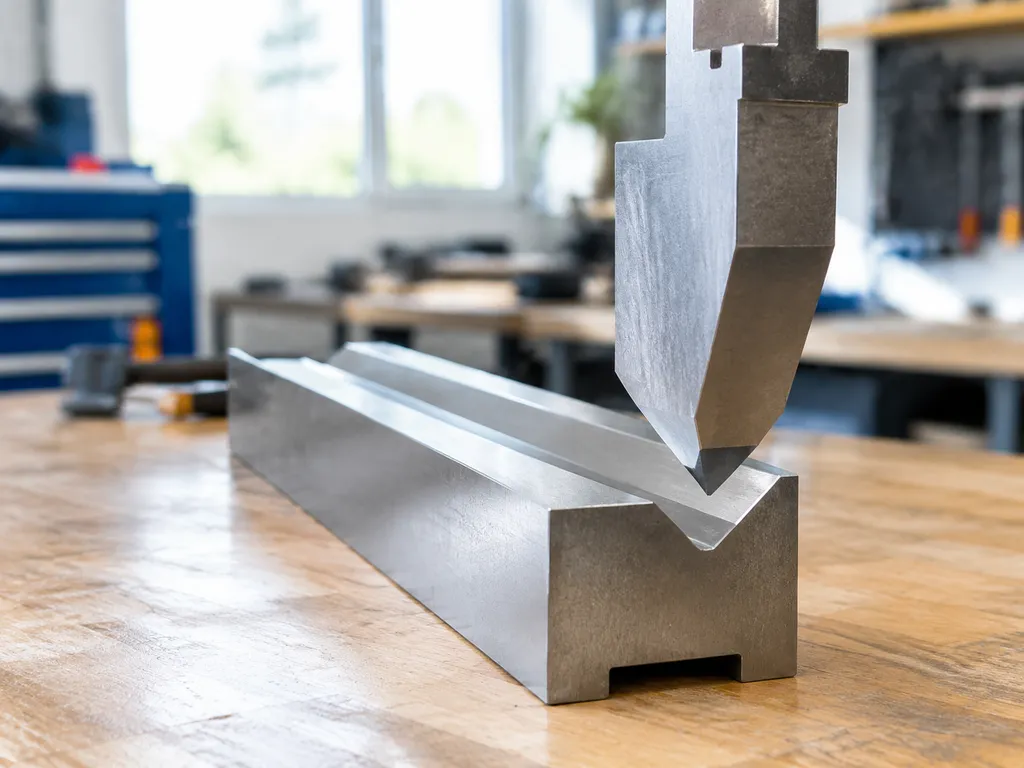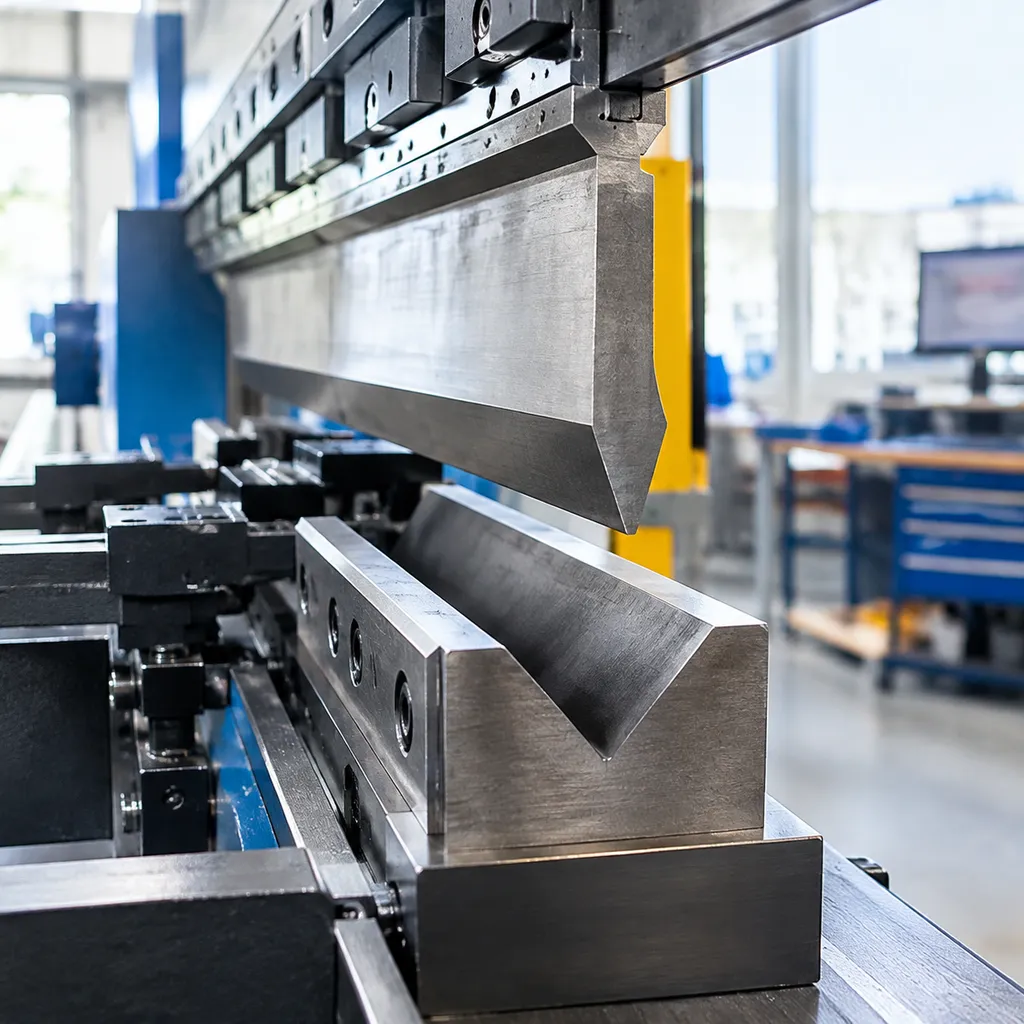


Common Press Brake Die Steel Grades
Choosing the right press brake die steel directly impacts tool longevity, part precision, and shop safety. We run our machines hard, and we know that cutting corners on tooling material leads to premature shoulder wear, gouged V-openings, or catastrophic punch fractures.
Below is a breakdown of the primary press brake tooling steel grades we rely on in the shop, along with their core strengths and practical applications.
| Steel Grade | Standard Equivalent | Working Hardness | Core Characteristics | Primary Shop Application |
|---|---|---|---|---|
| 42CrMo | AISI 4140 | 47–53 HRC (Case) | Tough core, excellent fatigue resistance | Everyday mild steel and general fabrication |
| Cr12MoV | AISI D2 | 58–62 HRC (Through) | High abrasive resistance, high carbon/chrome | Long-run precision jobs, abrasive materials |
| T8 / T10 | Carbon Tool Steel | 45–50 HRC | Low cost, easy machining, low shock tolerance | Light gauge, short runs, low-tonnage prototypes |
| 50CrV | Spring Steel (6150) | 50–55 HRC | High yield strength, excellent shock resistance | Heavy plate bending, high-tonnage forming |
| HSS / Hardox | High-Speed Steel | Up to 64 HRC | Extreme wear resistance, heat-treated durability | Armor plate, severe wiping, heavy mill scale |
42CrMo (AISI 4140): The All-Around Standard for Everyday Bending
42CrMo (equivalent to AISI 4140) is our true workhorse alloy. It delivers the ultimate balance between surface wear resistance and core toughness.
- Shock Absorption: A quenched-and-tempered core (around 28–32 HRC) absorbs heavy bending impacts without snapping.
- Surface Hardness: Localized induction hardening on the punch tip and die shoulders boosts working surfaces to 47–53 HRC.
- Versatility: Handles standard air bending, bottoming of mild steel, and general job-shop runs without flaking or cracking.
Cr12MoV (AISI D2): High-Carbon Alloy for Extreme Wear Resistance
When long-run precision tooling cannot tolerate shoulder wash or profile distortion, Cr12MoV (AISI D2) is the upgrade choice.
- High-Carbon, High-Chromium: Massive carbide distribution resists the constant rubbing of raw metal edges.
- Uniform Through-Hardening: Heat treats consistently throughout the body to 58–62 HRC.
- Trade-Off: It lacks the shock-absorbing core of 42CrMo. We keep Cr12MoV punches away from off-center loads and extreme tonnages to avoid sudden, brittle cracking.
T8 and T10 Carbon Tool Steel: Budget Options for Light Gauge Jobs
T8 and T10 are straightforward, non-alloyed carbon steels designed to keep tooling costs low.
- Cost-Efficient: Machining and raw material costs are minimal.
- Shallow Hardening Depth: Suitable only for light-duty cycles and thin-gauge materials.
- Shop Application: We reserve T8/T10 dies for low-tonnage, short production runs, custom prototype shapes, or non-critical forming where high alloy steel is an unnecessary expense.
50CrV: High Yield Strength for Heavy Plate Forming
Bending heavy plates (1/2" and up) requires extreme tonnage that deforms standard steels. 50CrV spring-alloy steel handles this punishment with ease.
- High Yield and Fatigue Strength: Resists severe cyclic compression without plastic deformation.
- Shock Damping: Absorbs the sudden snap-through release of heavy plate springback.
- Profile Retention: Keeps large V-die radii true under concentrated centerline tonnages.
Hardox and High-Speed Steel (HSS) Inserts: For Abrasive Applications
Standard dies degrade rapidly when forming high-strength structural plates (like Domex or Hardox) or rusted, hot-rolled steel covered in abrasive mill scale.
- Hardox Tooling Bodies: Flame-cut and machined directly from wear plate to handle brute-force heavy forming without surface gouging.
- Tool-Steel Inserts: We braze or bolt high-speed steel (HSS) inserts directly onto high-wear V-die shoulders.
- Galling Elimination: Prevents severe metal transfer and friction galling when wiping high-tensile alloys through narrow die openings.
Essential Mechanical Properties for Press Brake Die Steel
When bottoming or air bending tough stock, tooling steel faces a combination of extreme compressive force, heavy friction, and severe cyclic stress. We look for five core mechanical properties to ensure long tool life and operator safety.
Hardness vs. Core Toughness: Preventing Catastrophic Chipping
A brittle tool is a dangerous tool. Press brake tooling steel requires a careful balance between working surface hardness and interior core toughness:
Working Surface Hardness (55–60 HRC): High hardness at the V-die shoulders and punch tip prevents wear, scoring, and permanent deformation.
Core Toughness (28–35 HRC): The body and tang of the tool need sufficient ductility to absorb shock without fracturing. A through-hardened tool that is too hard will shatter like glass under an accidental overload.
Compressive Yield Strength Under Peak Tonnage Loads
During heavy-plate bending, the punch tip concentrates dozens of tons per foot onto a razor-thin contact area. The tooling steel must deliver high compressive yield strength to prevent tool mushrooming, sinking, or edge flattening. If your machine tonnage exceeds the yield point of the steel, the tool permanently deforms. We always cross-reference sheet thickness and punch radii against our press brake V die chart and tonnage guide to keep operating pressures safely below the steel’s elastic limit.
Abrasive Wear Resistance Against Mill Scale and Friction
Abrasive friction builds up rapidly where the workpiece slides across the V-die shoulders. Hot-rolled steel coated in tough mill scale acts like sandpaper on softer tooling steels. High-grade alloys contain stable carbide structures (such as chromium or vanadium carbides) that resist this abrasive scouring, preventing groove widening and uneven bend angles over extended production runs.
| Mechanical Property | Shop Target | Main Function | Failure Mode if Lacking |
|---|---|---|---|
| Surface Hardness | 55–60 HRC | Resists indentation & shoulder wear | Premature tooling wear, grooving |
| Core Toughness | 28–35 HRC | Absorbs bending impact & tonnage shock | Punch snapping, catastrophic breakage |
| Yield Strength | > 850–1000 MPa | Carries heavy point loads | Tool sinking, bent punch profiles |
| Fatigue Life | High cyclic limit | Survives millions of repetitive cycles | Micro-cracks along the die root |
Fatigue Resistance for High-Volume Cyclic Bending
Every stroke of the press brake flexes the punch body and spreads the shoulders of the lower die. This continuous loading and unloading generates cyclical fatigue stress. Press brake tooling steel requires clean metallurgical processing—free of non-metallic inclusions and voids—so micro-cracks do not initiate at high-stress points like the punch neck or the bottom radius of the V-groove.
Machinability and Dimensional Stability
Before tools reach the press brake, they must be machined, heat-treated, and precision-ground. High-quality die steel must remain dimensionally stable throughout thermal hardening. Steels prone to excessive warping during quench-and-temper cycles make holding tight tolerances nearly impossible. We rely on uniform alloy chemistry to ensure our precision-ground American style press brake tooling for precision bending maintains exact straightness, shoulder centerlines, and uniform working heights across full segmented lengths.
Heat Treatment and Surface Hardening for Press Brake Die Steel
Induction Hardening: Deep Localized Case Hardening
We use induction hardening to target the exact contact points that take the brunt of bending friction: punch tips and V-die entry shoulders.
Hardness Profile: Reaches 56–60 HRC at a depth of 2 mm to 5 mm.
Performance: Leaves the tool body tough and ductile to absorb heavy shock loads.
Best Use: High-wear tooling, such as standard bottom V-grooves and heavy-duty CNC press brake die for precise metal bending setups running abrasive plate.
Laser Hardening: Zero-Distortion Precision
When working with tight manufacturing tolerances, laser hardening delivers pinpoint heat control with almost zero thermal distortion.
Hardness Profile: Consistent 58–62 HRC at a controlled depth of 1 mm to 1.5 mm.
Performance: Because the heat footprint is so localized, the base body doesn't warp, eliminating the need for aggressive post-heat-treat re-grinding.
Best Use: Precision-ground modular tooling and thin-profile acute press brake dies for precision metal bending that cannot tolerate post-hardening twist.
Through-Hardening: Complete Structural Uniformity
Through-hardening heats and quenches the entire cross-section of the tool to achieve uniform hardness from skin to core.
Hardness Profile: Homogeneous 52–56 HRC throughout the die body.
Performance: Provides exceptional resistance to plastic deformation under high point loads, but carries a higher risk of catastrophic cracking if subjected to tonnage overloads or off-center strikes.
Best Use: Precision ground punches, short modular tool segments, and heavy-duty coining tools.
Nitriding and QPQ: Anti-Galling Surface Slickness
Liquid or gas nitriding (and Quench-Polish-Quench) introduces nitrogen into the tool's outer layer, transforming standard press brake tooling steel into an anti-galling barrier.
Hardness Profile: Generates a super-hard outer skin exceeding 60–65 HRC with a depth of 0.05 mm to 0.3 mm.
Performance: Creates a low-friction barrier that stops material pick-up, zinc flaking from galvanized stock, and stainless steel galling cold.
Best Use: Tooling dedicated to bending cosmetic stainless steel, aluminum, and pre-painted sheet metal.
Core Tempering: Preventing Brittle Fractures
Hard surfaces resist wear, but a hard core causes tools to shatter. We implement multi-stage tempering routines immediately after quenching to drop base hardness down to 28–35 HRC. This targeted tempering cycle delivers:
High yield strength to withstand heavy compressive forces without mushrooming.
Crucial press brake die core toughness to soak up machine vibrations, micro-shocks, and dynamic bending loads day in and day out.
Matching Press Brake Die Steel Grades to Specific Workpiece Materials
Matching the right press brake die steel to the sheet metal running across your bed is the single best way to protect your investment and maintain bend accuracy. Tooling that handles cold rolled sheet all week can fail rapidly if shoved into heavy structural plate or sticky stainless jobs.
Here is how we pair die steel grades with specific workpiece materials on the shop floor:
Mild Carbon Steel Bending: Maximizing Tool Lifespan on Standard Runs
For everyday runs of A36, 1008, or 1018 mild carbon steel, 42CrMo (AISI 4140) is our baseline standard.
- Hardness Profile: Working radii induction-hardened to 55–60 HRC with a tough 28–32 HRC shock-absorbing core.
- Why it works: Carbon steel mill scale is abrasive, but standard 42CrMo tooling offers sufficient abrasive wear resistance without the brittle chipping risks of higher-carbon alloys.
- Shop Tip: Keep the die shoulders clean. Mill scale dust acts like fine grinding paste under pressure; blowing off the die bed between runs extends shoulder life significantly.
Stainless Steel Bending: Overcoming Galling and High Tonnage Friction
Forming 304 or 316 stainless steel requires roughly 50% more tonnage than mild steel, driving extreme friction and severe material pick-up (cold welding).
- Recommended Steel: Cr12MoV (AISI D2) or surface-nitrided 42CrMo.
- Surface Protection: High surface friction causes stainless to gall onto standard tooling, scratching subsequent workpieces. We rely on QPQ or plasma nitriding to introduce a slick, anti-galling layer (reaching over 65 HRC equivalent surface hardness) that stops material transfer dead in its tracks.
- Tonnage Impact: Stainless strain-hardens instantly during the stroke. You need dies with high compressive yield strength to prevent shoulder sinking under intense line loads.
Aluminum Sheet Fabrication: Preventing Adhesion and Surface Marring
Aluminum (5052, 6061) is soft, but it forms aggressive micro-welds on bare die steel. Once aluminum embeds into the V-shoulder, every subsequent part gets gouged.
- Recommended Steel: Mirror-polished Cr12MoV or chrome-plated tool steels.
- Mark-Free Solution: When bending cosmetic or architectural panels where tooling marks mean scrap, we swap steel lower dies for custom polyurethane radius tooling pads and urethane V-dies to eliminate sheet contact friction and metal adhesion entirely.
- Tooling Finish: If running hardened die steel, ensure the V-die shoulders feature a sub-0.4 Ra micro-finish to keep soft aluminum from dragging and sticking.
High-Strength Structural Steels: Managing Extreme Springback and Pressure
Forming high-yield materials like Hardox, Domex, or Weldox subjects press brake punch and die tooling to massive localized stresses.
| Tooling Requirement | Specification for High-Strength Steel |
|---|---|
| Primary Die Material | Heavy-duty alloy steels like Cr12MoV, 50CrV, or modified D2 |
| Working Hardness | 58–62 HRC deep case or through-hardened |
| Core Toughness | High yield strength (above 950 MPa) to stop structural cracking |
| Die Design Consideration | Larger shoulder radii to distribute high surface pressure |
Standard dies used on high-tensile plate will either deform permanently at the shoulders or snap at the punch tip due to severe side-thrust forces. For consistent tonnage without premature die failure, we run heavy-duty press brake die sets for high-strength steel engineered with reinforced core toughness to survive cyclic high-tonnage forming.
Common Press Brake Die Steel Failures and How to Prevent Them
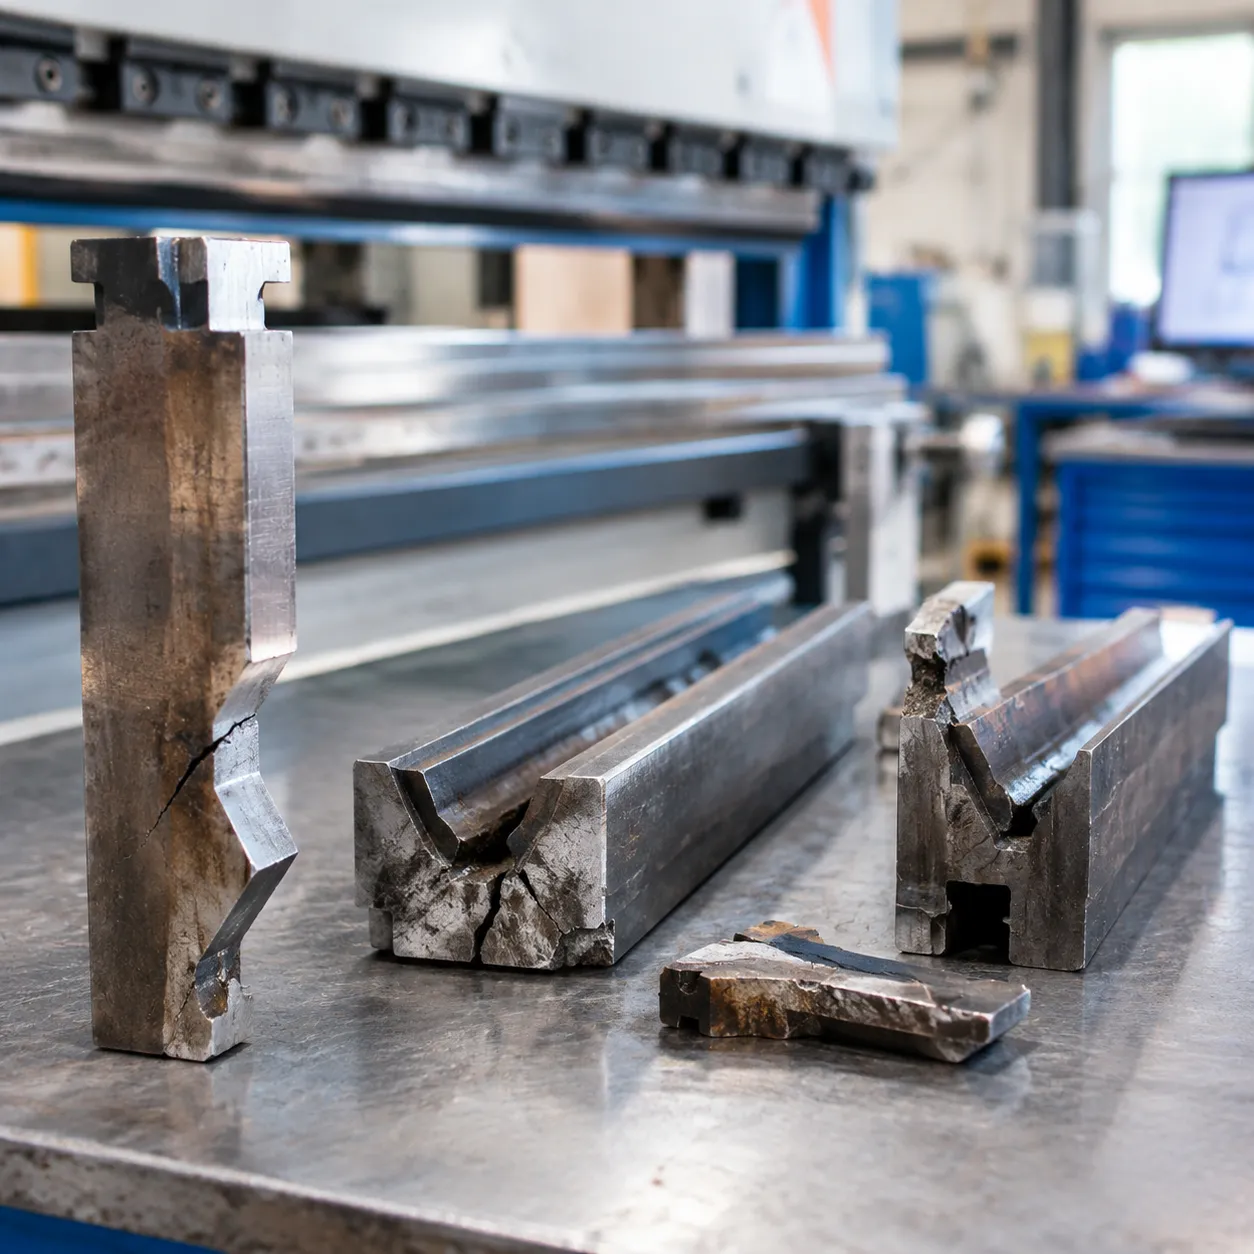
Tooling takes massive punishment every shift. In our shop experience, press brake die steel rarely fails from poor manufacturing—it fails when operators push tooling beyond its mechanical limits. Catching damage early protects your operators, saves your parts, and prevents catastrophic press downtime.
Tip Chipping and Cracking from Overload
Punch tips endure the most concentrated stress in any bending setup. Running high tonnage on small-radius tips creates intense localized pressure that triggers rapid chipping and fracturing.
- Primary causes: Forcing tight radius punches into thick plate, bottoming out air-bend tooling, or off-center side loading.
- Punch tip chipping prevention: Never exceed rated tool tonnage. Use 42CrMo tool steel featuring an impact-tough tempered core with induction-hardened edges. When staging jobs off-center, balance the load across the bed to eliminate side-thrust torque.
Shoulder Wear and V-Die Groove Widening
Abrasive mill scale, rough laser edges, and high-strength steels drag directly against V-die shoulders during the forming stroke. Over time, this friction rounds off edges and widens the V-opening.
Widened shoulders alter your penetration depth, producing inconsistent bend angles across parts. Comparing your tool profiles against a press brake die size chart and dimensions guide allows you to catch shoulder wear before bad parts leave the cell.
- Primary causes: Uncleaned hot-rolled sheets, high friction on unhardened shoulders, and insufficient lubrication.
- Prevention: Specify die steels with high abrasive wear resistance (such as Cr12MoV/D2 or induction-hardened 42CrMo rated at 58–60 HRC). Wipe down scale-covered sheets before bending and apply protective forming films or lubricants.
Plastic Deformation Under Heavy Tonnage
When bending force exceeds the compressive yield strength of your press brake die steel, the metal squashes instead of snapping.
- Signs of deformation: Dented punch tips, flattened V-die shoulders, or crushed die bottoms.
- Primary causes: Using narrow V-dies on heavy plate, or over-tonnage bottoming on worn beds. Rather than forcing downstrokes that permanently crush tool profiles, learning how to properly shim an air bending press brake die ensures level contact and prevents localized tonnage spikes.
- Prevention: Always calculate bending tonnage before setup. Keep the V-opening matched to material thickness (at least 8× to 10× material thickness for plate) to keep surface pressures well below the tool steel's yield point.
Thermal Fatigue and Friction Micro-Cracks
Fast, automated robotic bending cells generate constant friction heat at the workpiece-to-tool contact zone.
- Primary causes: Continuous cycling without heat dissipation, creating rapid heating and cooling cycles on the die face.
- The result: Microscopic spiderweb cracks (thermal crazing) that peel and flake the hardened working layer over time.
- Prevention: Use surface-nitrided tooling to drop friction coefficients, switch to high-lubricity forming lubricants, and rotate tooling sections on long-run production jobs to prevent heat concentration.
Tooling Failure Modes and Shop-Floor Fixes
| Failure Mode | Visual Indicator | Root Cause | Immediate Fix |
|---|---|---|---|
| Tip Chipping | Missing edge flakes, jagged punch nose | Over-tonnage, off-center loading | Recalculate tonnage; use shock-resistant alloy |
| Shoulder Wear | Flattened entry radius, angle drift | Abrasive mill scale, unhardened steel | Switch to 58–60 HRC induction-hardened dies |
| Plastic Deformation | Sunken surfaces, permanent indentations | Exceeded compressive yield strength | Increase V-die opening size; stop bottoming |
| Thermal Crazing | Fine spiderweb surface micro-cracks | High-cycle automated friction heat | Apply nitriding treatments and forming lubricants |
Maintenance, Regrinding, and Longevity Practices for Die Steels
Lubrication and Cleaning Routines to Stop Abrasive Particles
Laser-cut dross, mill scale, and airborne grit act like grinding compound when trapped between the workpiece and the tooling. Under 50 to 100 tons of force, these loose particles get pressed directly into the working radius of the die, causing immediate gouging and galling.
To prevent premature wear, we follow strict cleaning protocols before every production shift:
Solvent Wipe-Down: Wipe the working shoulders of bottom dies and the tips of punches with an industrial degreaser to strip off contaminated grease and abrasive dust.
Dry-Film Lubricants: Avoid thick, sticky grease on working surfaces because it attracts grit. Instead, apply dry-film PTFE, MoS2 (molybdenum disulfide), or light anti-friction sprays on the die shoulders to ease sheet flow without catching metal shavings.
Scale Removal on Hot-Rolled Stock: When air-bending heavy hot-rolled steel with heavy mill scale, blow compressed air across the V-die opening between cycles or use mechanical brushing systems. Following regular press brake die maintenance tips for longer tool life keeps abrasive wear from scoring critical contact radiuses.
Precision Re-Machining and Grinding Limits
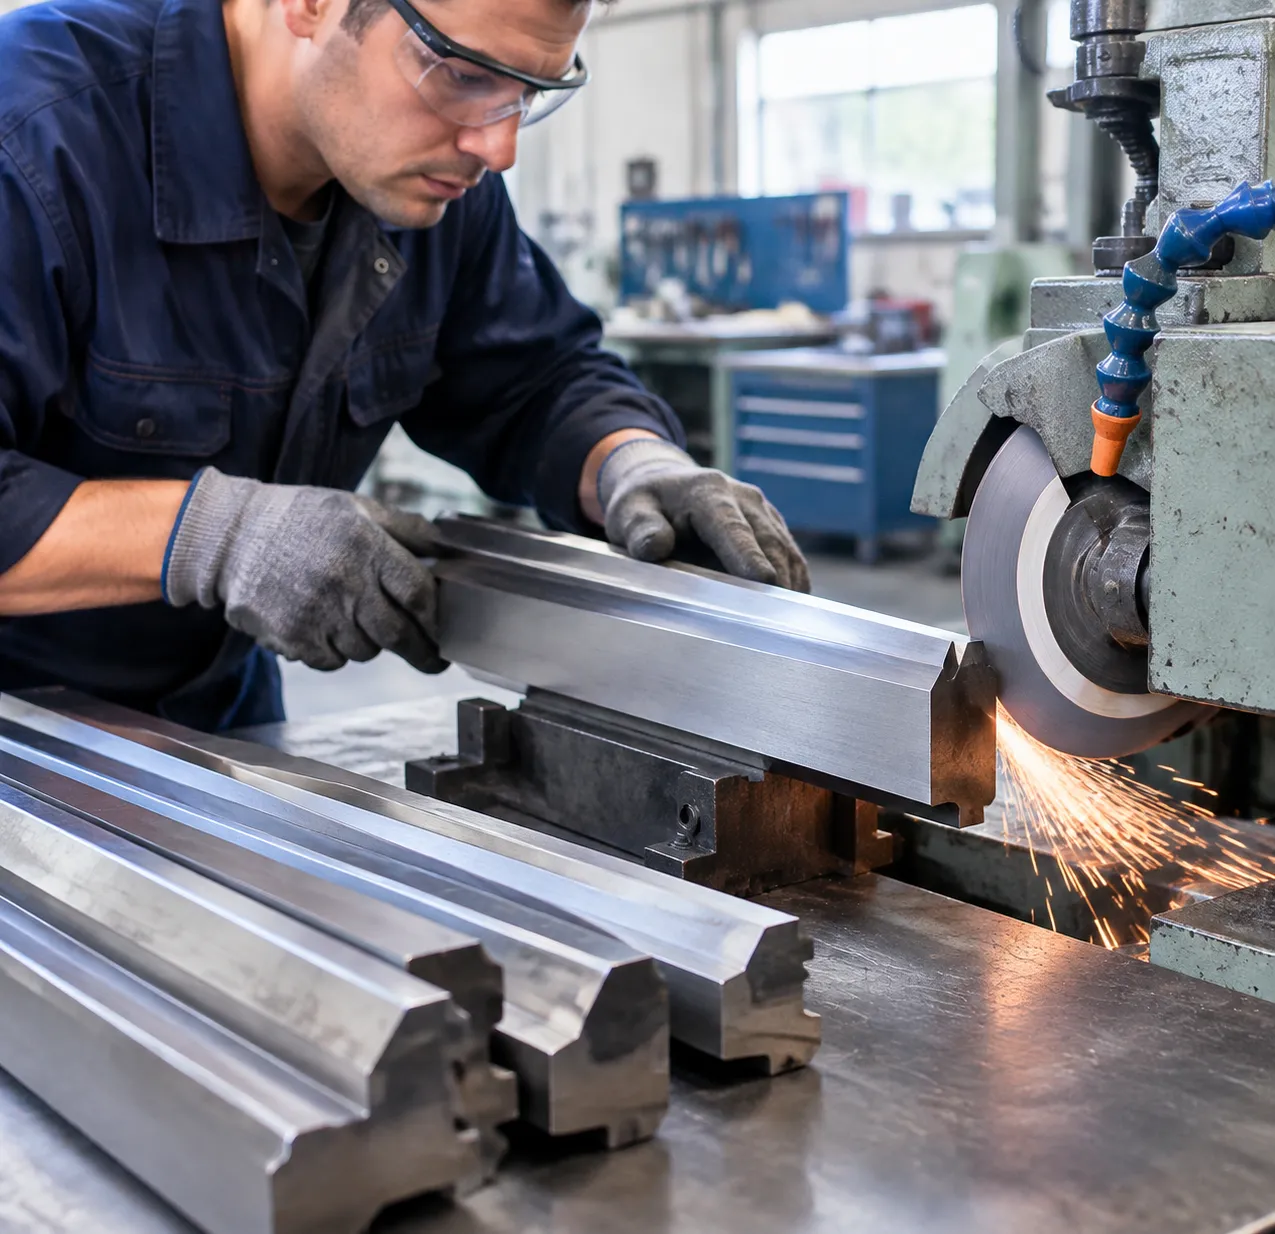
Over time, abrasive friction wears down V-groove entry shoulders and dulls punch tip radii. When air-bending consistency slips and bend angles drift, precision regrinding can restore true geometry. However, how you regrind depends entirely on the heat treatment profile of your press brake tooling steel:
| Steel Type / Treatment | Hardness Profile | Max Permissible Regrind Depth | Key Precautions |
|---|---|---|---|
| Through-Hardened Tool Steel (Cr12MoV / D2) | Uniform 56–60 HRC throughout | Up to 1.5 mm – 2.0 mm total | Maintain flood cooling during grinding to avoid localized thermal softening and micro-cracking. |
| Induction-Hardened Alloy Steel (42CrMo / 4140) | 55–60 HRC case (1.5–3.0 mm depth); 28–32 HRC core | 0.3 mm – 0.5 mm total | Never grind past the hardened case layer; grinding too deep exposes the soft core, ruining the tool. |
| Nitrided / QPQ Surface Steels | High surface hardness (65+ HRC, 0.1–0.3 mm depth) | 0.05 mm max (Light polish only) | Regrinding removes the nitrided diffusion layer entirely, requiring re-nitriding to restore wear resistance. |
When re-machining matched tooling sets—particularly segmented press brake bottom dies—always grind the entire set in a single setup. Taking stock off individual segments without matching their mates destroys height uniformity, creating uneven tonnage distribution and angle variations across your bend length.
Proper Storage and Corrosion Prevention
Hardened tool steels are susceptible to atmospheric moisture and galvanic corrosion. A tiny rust pit on a punch tip serves as a stress riser that quickly turns into a structural crack under cyclic loading.
- Climate-Controlled Storage: Store all tooling on heavy-duty, wooden- or polyurethane-lined racks. Never stack bare, hardened dies directly on steel shelves or against each other; metal-on-metal impact chips brittle hardened corners.
- VCI Protection: Wrap unmounted tooling in volatile corrosion inhibitor (VCI) paper or store it inside closed VCI storage cabinets.
- Protective Barrier Oil: When staging dies for long-term storage (over two weeks), coat all unpainted working surfaces with an acid-free, water-displacing rust preventative. Clean the oil off before remounting the tool to avoid sheet slippage during alignment.
Daily Visual Inspection Protocols
Catching micro-damage early prevents broken punch fragments from damaging expensive crowning systems, backgauges, or workpieces. Our operators run through a daily four-point checklist before clamping down any setup:
- Shoulder Flattening Check: Run a fingertip along the entry radius of the bottom die. Any flat spots or wavy shoulders indicate localized abrasive wear that will distort bend angles.
- Punch Tip Chipping Inspection: Check the full length of the punch tip under direct light with a 10x inspection loupe. Look for micro-chipping caused by off-center loading or over-tonnage. If chips exceed 0.2 mm, pull the tool from service immediately for regrinding.
- Shoulder Groove Splay: Use a depth micrometer or precision caliper to measure the V-groove width at both ends and the center. If the center is wider than the ends, the die has experienced plastic deformation from center-loaded tonnage spikes.
- Non-Destructive Dye Penetrant Testing (PT): For critical high-tonnage punches or modified deep-gooseneck tools running near maximum load limits, run a simple dye-penetrant test every six months. This reveals sub-surface fatigue cracks along relief pockets and radius transitions before the tool snaps under load.
Frequently Asked Questions About Press Brake Die Steel
What is the ideal HRC hardness range for press brake die steel?
The ideal hardness profile depends on tool design and the base alloy. In our shop, we target a balanced duality: a high-wear working surface backed by a shock-absorbing core.
| Tooling Zone / Material | Target Hardness | Primary Purpose |
|---|---|---|
| Tool Core (42CrMo / 4140) | 28–32 HRC | Prevents catastrophic brittle fracturing under high tonnage shock loads. |
| Working Surface (Induction Hardened) | 52–58 HRC | Delivers abrasive wear resistance against mill scale and heavy friction. |
| Through-Hardened Tooling (Cr12MoV / D2) | 56–60 HRC | Provides uniform, solid wear resistance across high-precision CNC modular tooling. |
| Budget Carbon Tooling (T8 / T10) | 42–48 HRC | Suitable strictly for light gauge, non-abrasive jobs. |
Pushing working edges past 60 HRC without proper ductile core support sharply increases the danger of explosive tip chipping under off-center loads.
Can standard 42CrMo dies handle bending stainless steel long-term?
Standard, unhardened 42CrMo tool steel handles occasional 304 or 316 stainless runs, but it is not built for high-volume stainless production. Stainless requires roughly 50% more bending tonnage than mild steel, generating immense surface pressure that accelerates shoulder galling and material pick-up.
To run stainless daily on press brake dies, your 42CrMo tooling needs:
Laser or Induction Hardening: Case depth of at least 2.5 mm hardened to 54–58 HRC.
Surface Treatments: Nitriding or QPQ (Quench-Polish-Quench) processing to seal microscopic surface pores and lower the friction coefficient.
Dedicated Radius Sizing: Running larger punch tip radii to prevent material cold-welding under peak compressive loads.
Why are punches more prone to cracking than bottom V-dies?
Punches fail before dies because they absorb concentrated bending forces through narrow cross-sections. While standard press brake V-dies distribute tonnage across two broad shoulder radii in compression, a punch concentrates the machine's entire concentrated load onto a tiny nose radius.
- Tip Radius Concentration: A small punch radius (such as 0.8 mm or 1.5 mm) acts as a stress riser under high tonnage.
- Side-Load Deflection: Sheet sweep, off-center bends, and heavy return flanges push punches laterally, generating severe tensile stress along the back edge. Tool steel has exceptional compressive strength, but weak tensile resistance.
- Over-Tonnage on Bottoming: Bottoming or coining forces tonnage spikes beyond the punch's design limits, immediately snapping brittle, over-hardened nose profiles.
What is the difference between induction-hardened and through-hardened tooling?
The core difference lies in the depth and uniformity of the heat-treated microstructure.
- Induction-Hardened Tooling: Heat treats only the contact surfaces (shoulders and punch tips) to a depth of 2 mm to 4 mm, reaching 54–58 HRC. The rest of the tool body stays at an elastic 28–32 HRC. This construction absorbs cyclic impact and tolerates occasional side-load shocks without snapping in half.
- Through-Hardened Tooling: Quenched and tempered completely through the cross-section to a uniform 56–60 HRC. These dies offer absolute dimensional stability and can be repeatedly reground across any face without losing hardness. However, they lack ductile core elasticity and are far more vulnerable to catastrophic shattering if hit by double-sheets or severe over-tonnage.
How do I know when a worn die needs regrinding versus total replacement?
Check your tooling conditions against these clear shop-floor criteria before scheduling machine time:
- When to Regrind:
- Shoulder radius wear has caused angular drift greater than 0.5° across a 1-meter bend length.
- Localized galling, grooving, or small indentations measure less than 0.25 mm deep.
- You are running through-hardened tooling that retains uniform hardness throughout the stock.
- When to Scrap and Replace:
- Grinding down past the depth of an induction-hardened case layer (typically 2.5 mm). Once you cut into the ductile core metal, the working edge wears out within days.
- Structural micro-cracks appear along punch necks or deep inside V-grooves.
- Total remachining would remove enough metal to compromise the tool centerline, throw off CNC auto-crowning setups, or violate minimum safety tonnage ratings.