
Formula details
Product Details
Overview
What Is a Press Brake V Die and How Does It Work?
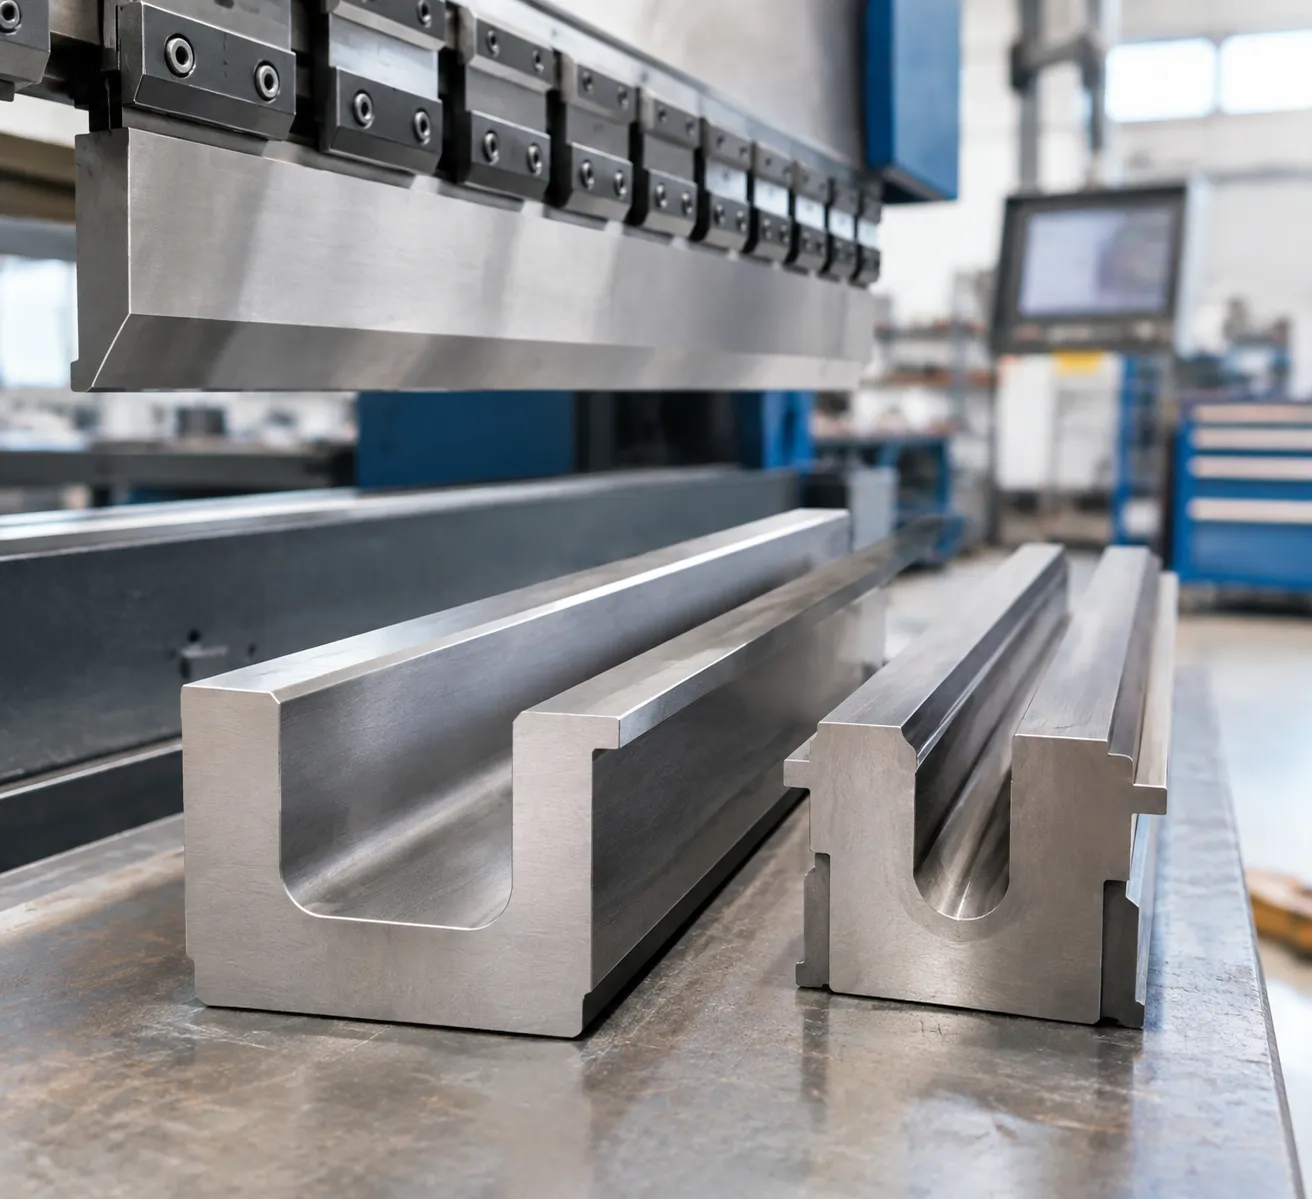
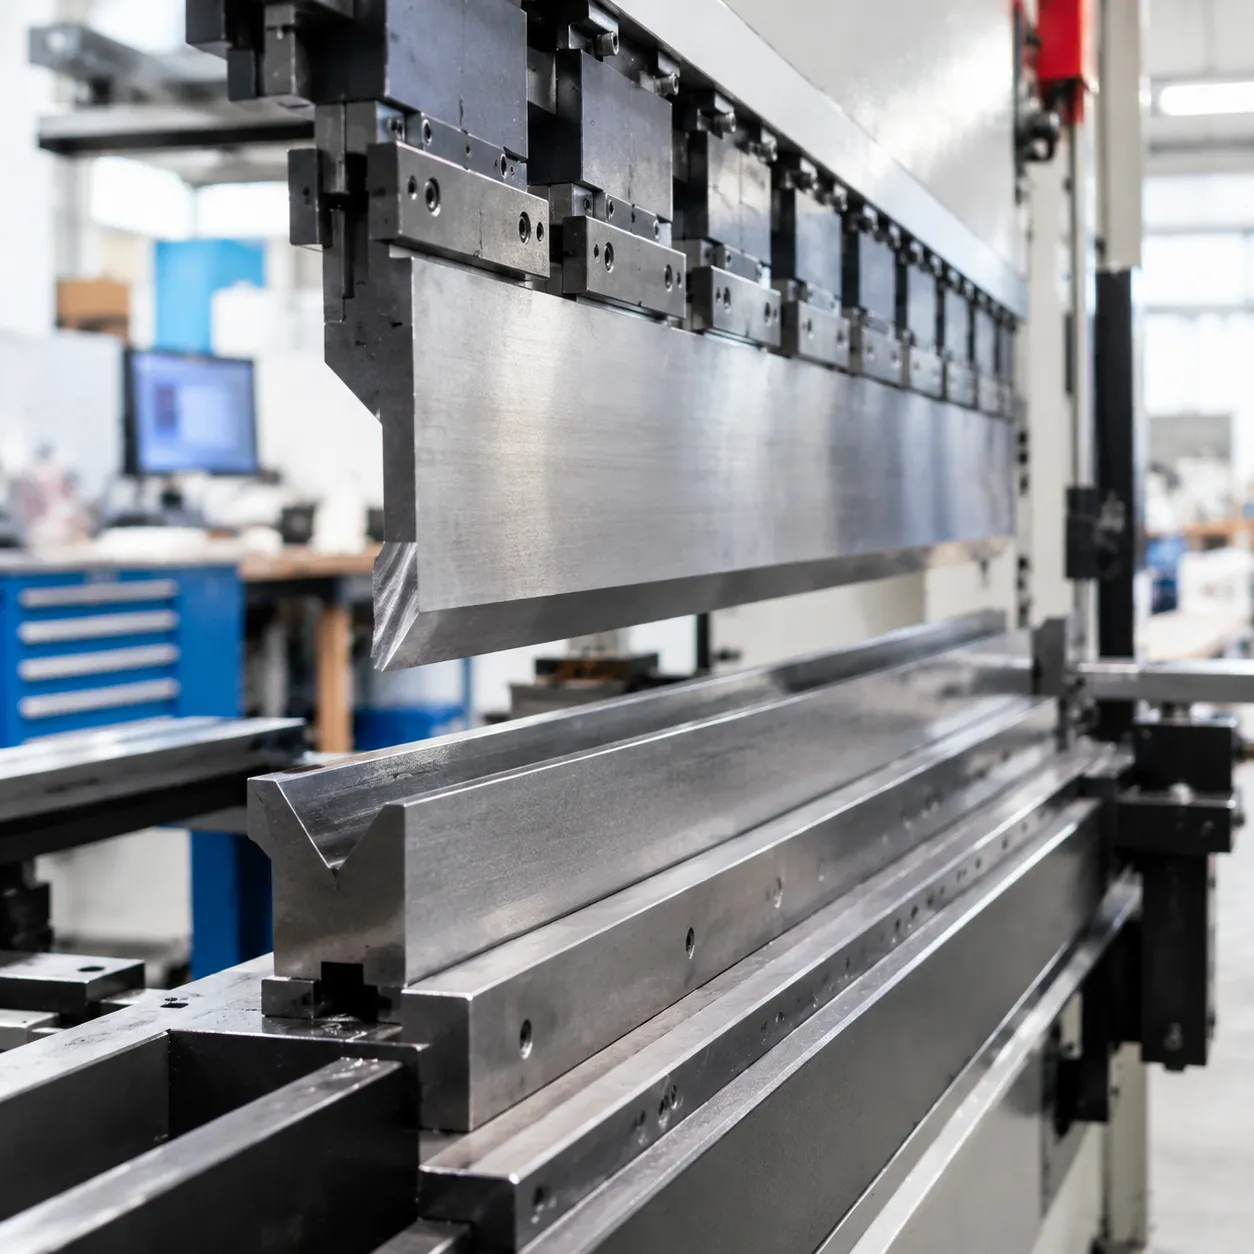
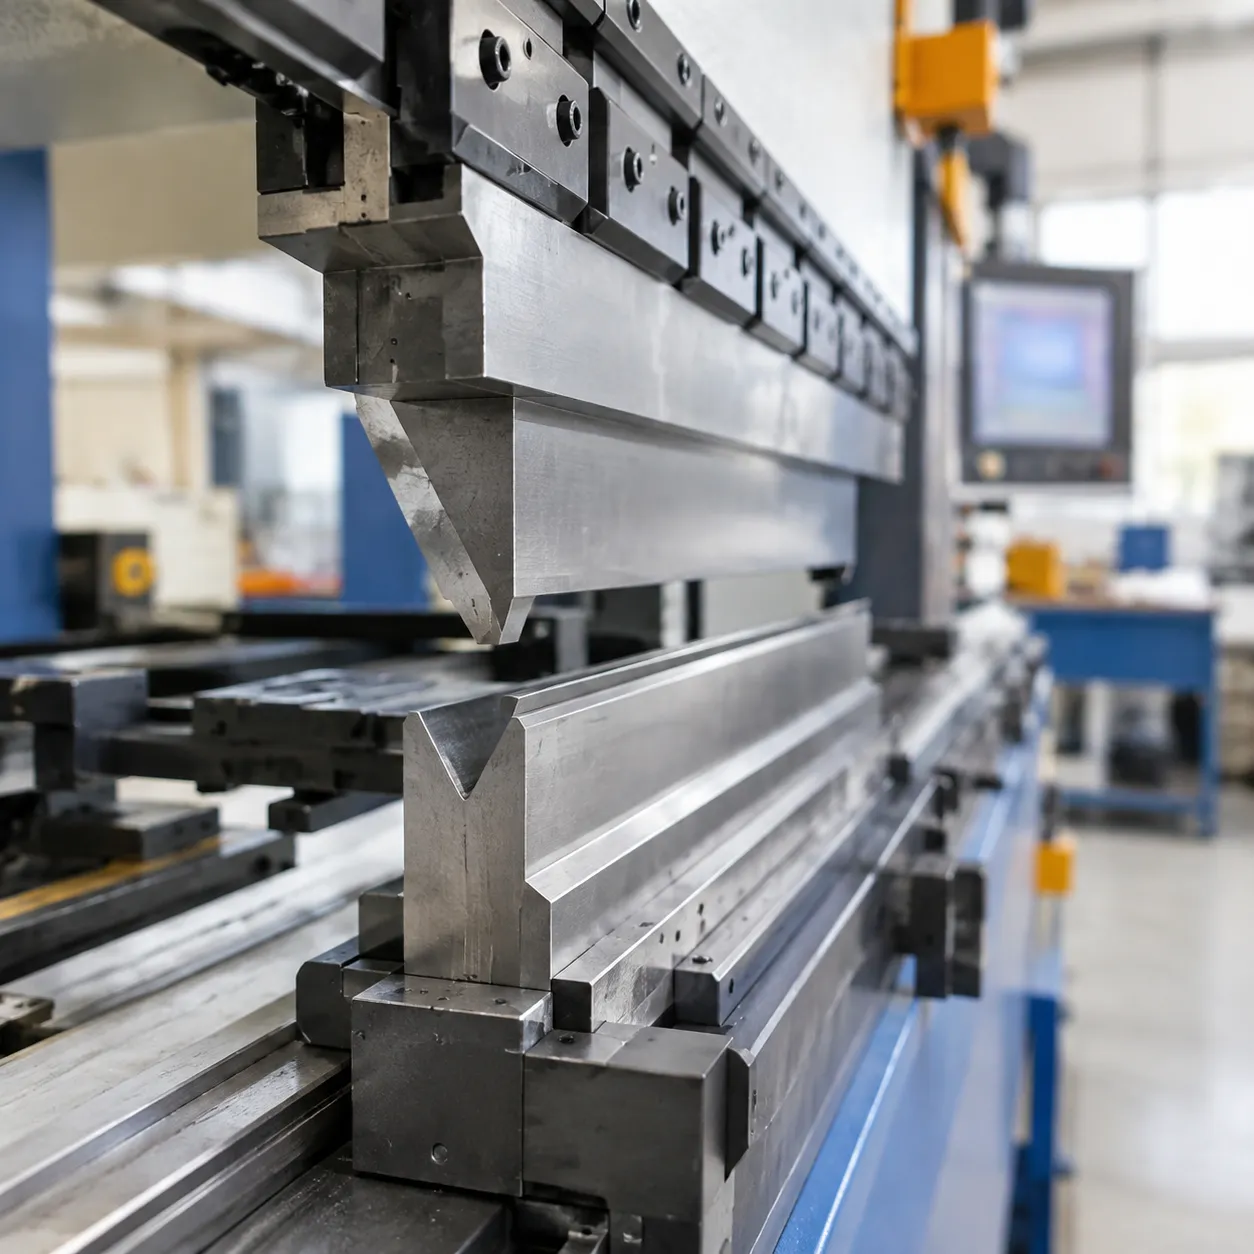
A press brake v die is the foundational lower tooling mounted onto the bed of a press brake machine.
[ Upper Punch ]
│
▼
═══════ Sheet Metal ═══════
(─) (─) <-- Die Shoulders (Entry Radii)
/
/ <-- V-Groove (V-Opening Width & Angle)
_______/
Core Components and Working Principle
The mechanical behavior of a v die for press brake operations relies on four primary tool zones:
- V-Opening Width (V): The distance between the top inner edges of the shoulders, determining bend radius, required force, and minimum flange length.
- Shoulder Radii (R): Precision-ground entry corners that support the sheet during penetration to minimize friction, drag, and sheet marking.
- Die Angle: The machined angle of the V-pocket (typically 30°, 45°, 60°, 85°, 88°, or 90°) engineered to allow proper punch penetration and springback compensation.
- Tang / Base Mount: The bottom interface engineered to standard European, American, Amada, or Wila/Trumpf mounting rails.
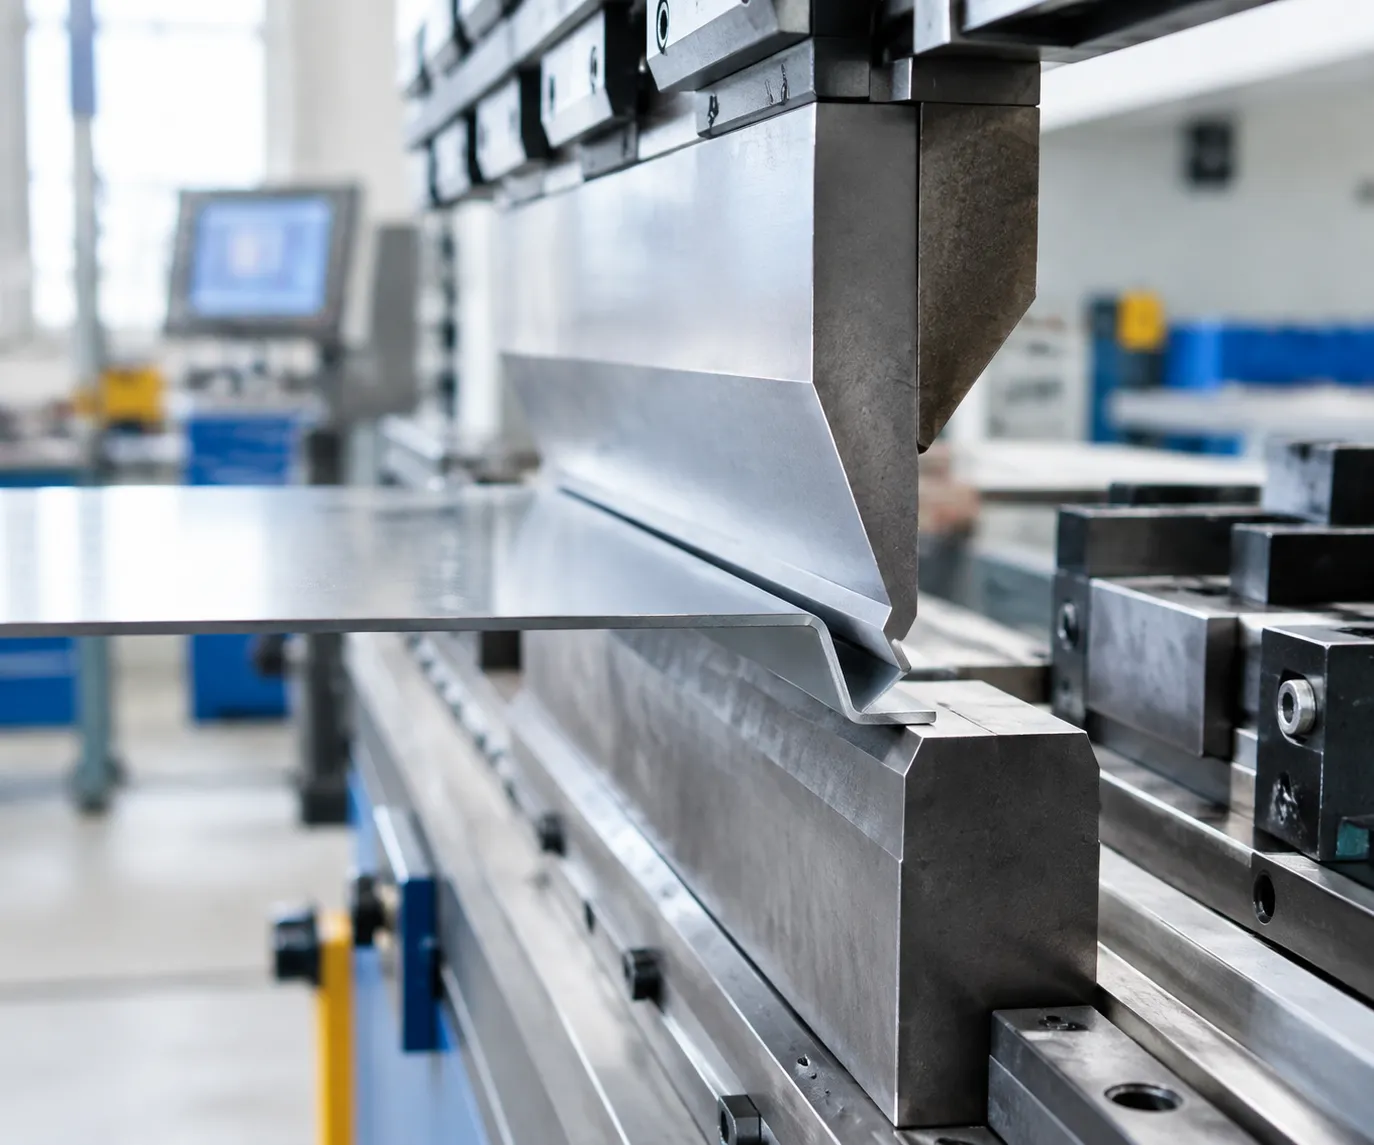
During the bending cycle, the sheet metal rests flat across the shoulders of the v die press brake setup. As the ram forces the punch tip down, the material yields along the center line. In standard air bending, the sheet only contacts the two shoulder radii and the punch tip, forming a clean bend without touching the bottom of the V-groove.
How V-Groove Angle and Opening Width Dictate Bend Geometry
The dimensions of your press brake bottom die directly control the physical properties of the finished part:
- Inside Bend Radius (Ri): In air bending, the inside radius is formed naturally as a function of the opening width, generally following Ri = V / 6 for mild steel.
- Springback Clearance: To achieve an accurate 90° finished part, we utilize an 85° or 88° V-die angle. This acute pocket allows the punch to overbend the sheet metal, counteracting elastic recovery.
- Minimum Flange Capacity: The material must bridge at least 60% to 70% of the V-groove width before forming begins to avoid falling into the pocket.
| V-Die Parameter | Mechanical Function | Practical Shop Floor Impact |
|---|---|---|
| Narrow V-Opening | Forces a tighter inside radius | Increases required tonnage; raises surface marking risk |
| Wide V-Opening | Creates a larger, smoother radius | Lowers bending tonnage; increases minimum required flange length |
| Acute Die Angle (e.g., 85° / 88°) | Provides overbend travel room | Compensates for material springback in high-yield metals |
| Precision Shoulder Radius | Reduces sliding friction during draw-in | Prevents galling on aluminum and cosmetic stainless steel |
Standard Fixed V Dies vs. Specialized Bottom Tooling
Selecting the correct bottom die architecture depends on production volumes, sheet thickness variations, and surface cosmetics.
- Standard Fixed V Dies (Single & Double V): Rigid, solid-block tooling ground for consistent centerline accuracy. Ideal for fixed-gauge production, heavy structural air bending, and bottoming.
- Specialized Bottom Tooling: Includes adjustable V dies with automated CNC spacer systems for heavy plate forming, roller-wing dies that eliminate drag scratches on cosmetic stainless/aluminum, and acute hemming dies for two-stage safety edges.
Major Types of V Dies for Press Brakes
Single V Dies: Precision Air Bending and Heavy Plate Forming
A dedicated single V die delivers maximum rigidity, tool stability, and centerline repeatability.
High Precision: Precision-ground contact surfaces deliver tight angular tolerances during air bending.
Heavy Tonnage Support: Solid-body design supports extreme loads without shoulder deflection when processing thick structural plate.
Streamlined Setup: Quick clamping into standard hydraulic or mechanical tool holders reduces changeover friction.
Double V Dies (2V Blocks): Fast Switching Between Gauges
Double V dies feature two distinct V-groove widths on opposite faces of a single tool body.
Quick Flip Operation: Operators can rotate the v die press brake block 180 degrees to transition between different sheet metal thicknesses without loading a separate bottom rail.
Compact Footprint: Cuts required tooling storage in half while maintaining high load-bearing strength for light-to-medium fabrication.
Multi-V Dies: Versatility for Job Shops
A 4-way multi V die block features four distinct V-openings machined across all four sides of a square or rectangular steel block.
Maximum Flexibility: Switch between small, medium, and large V-openings in seconds using rotational flip supports.
Cost Efficiency: Consolidates multiple tooling profiles into one unit, making it an economical choice for high-mix, low-volume fabrication shops.
Adjustable V Dies: Automated Openings for Heavy Plate
Adjustable bottom dies use CNC-driven motors or manual shim spacers to expand or contract the V-opening width continuously.
Seamless Adjustments: Change V-widths dynamically to handle varied plate thicknesses from 6 mm up to 30 mm+ on a single setup.
Eliminates Crane Changeovers: Removes the safety hazards and downtime associated with moving heavy single-block dies on high-tonnage machines.
Roller and Wing V Dies: Mark-Free Forming
Standard static shoulders create severe friction and drag lines on sensitive metal surfaces. Installing high-performance press brake dies with rollers for mark-free bending replaces static contact points with hardened, rotating cylindrical supports.
Surface Protection: Eliminates die gouging and scratching on mirror stainless steel, polished aluminum, and pre-painted architectural panels.
Reduced Tonnage: Rolling contact significantly lowers drag resistance and friction-induced wear during the stroke.
Acute Angle V Dies: Deep Bends and Hemming Preparation
Standard 85° or 90° dies cannot achieve acute channel profiles or prepare parts for flush seams. Running a dedicated 30-degree press brake die for air bending and hemming provides the relief angle necessary for advanced profiles.
Springback Compensation: Enables deep 30° to 60° overbending on high-strength metals with substantial elastic recovery.
Hemming Stages: Serves as the primary stage-one pre-bend tool prior to flat closing or dutch hemming passes.
How to Select the Right V Die Opening Width (The 8x Rule & Beyond)
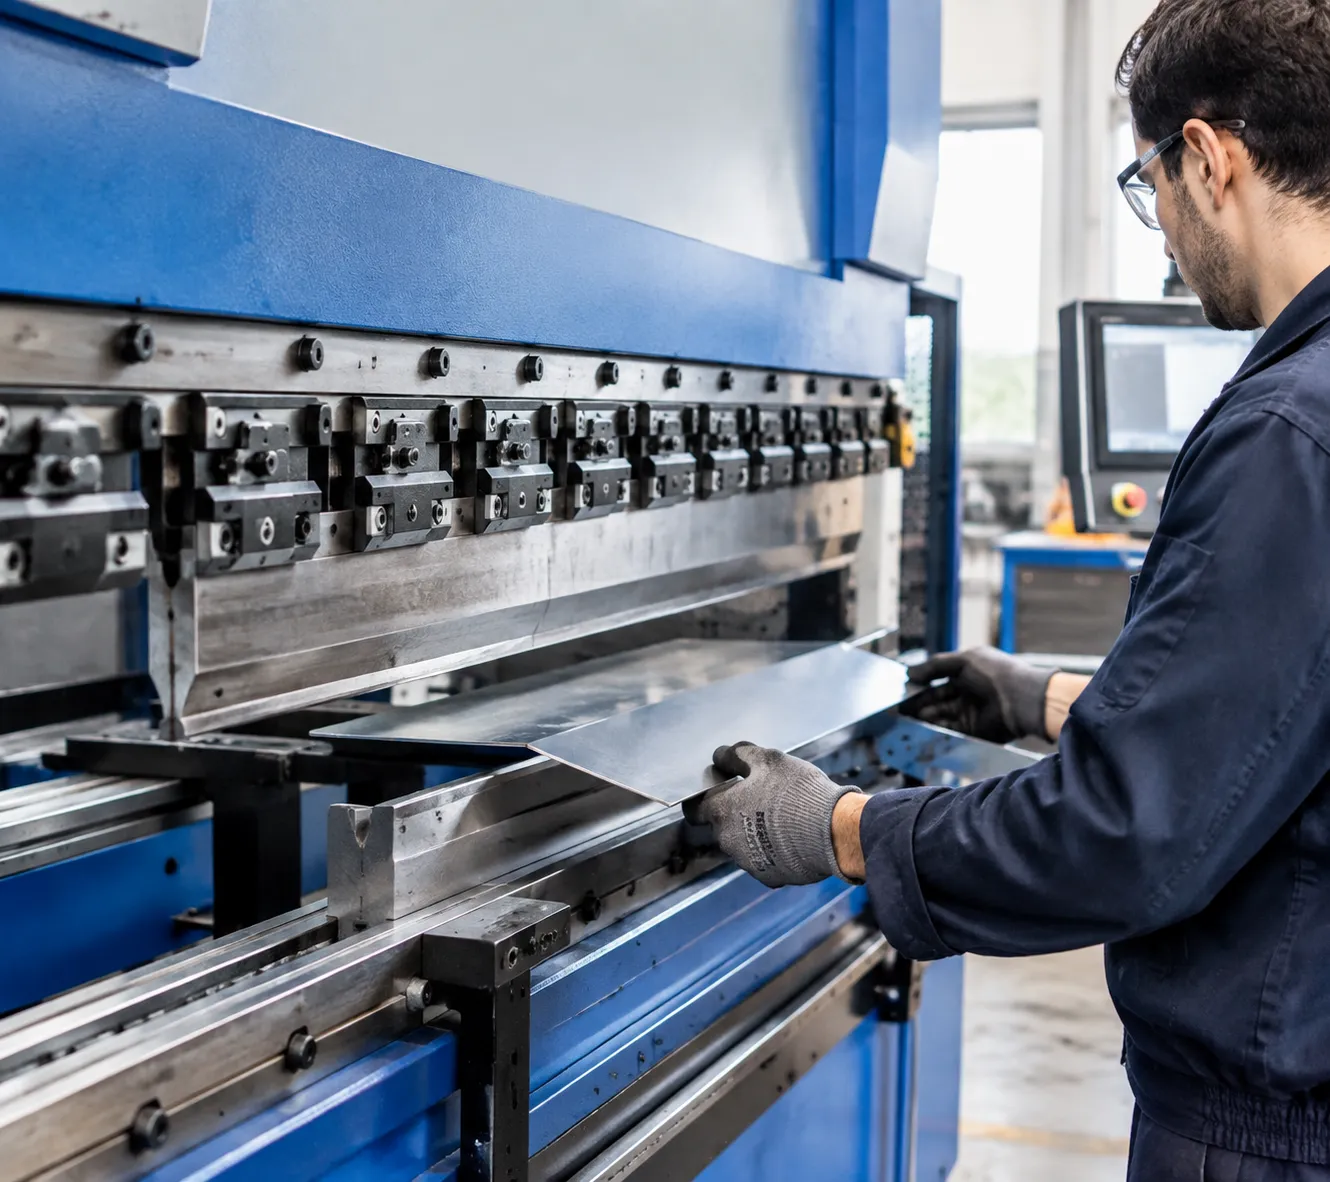
Selecting the correct opening width for your press brake v die determines bend accuracy, tonnage requirements, and finished part quality. Setting up an improper opening causes machine overloads, excessive surface gouging, or part distortion.
Calculating Optimal V Opening Based on Sheet Thickness
The "8x Rule" (V = 8 × T) serves as the standard baseline for air bending mild steel. However, material grade and thickness dictate adjustments to this ratio:
| Material Thickness (T) | Recommended V Opening | Typical Application |
|---|---|---|
| Thin Sheet (under 2.5 mm / 0.100") | V = 6T to 8T | Tight inner radii, compact electronic enclosures |
| Medium Plate (3 mm to 6 mm / 1/8" – 1/4") | V = 8T to 10T | General fabrication, structural brackets |
| Heavy Plate (8 mm to 12 mm / 5/16" – 1/2") | V = 10T to 12T | Heavy equipment, chassis frames, high-strength alloys |
| Extreme Plate (> 12 mm / > 1/2") | V = 12T or wider | Preventing outer-fiber tensile cracking in thick plate |
Using a standard female press brake V die tailored to the sheet thickness keeps forming forces well within safe machine limits. For heavier section bending, stepping up to a wider 3-inch American style press brake die distributes the load effectively across the machine bed.
Impact of V-Groove Opening on Inner Bend Radius and Springback
In air bending, the punch nose does not force the sheet to the bottom of the tool. Instead, the opening width of the v die press brake tooling naturally sets the inner bend radius ($R_i$):
- Inner Radius Formation: For standard mild steel, the natural inner radius forms at approximately $R_i approx V / 6$ (or roughly 15% to 17% of the V opening).
- Springback Dynamics: Narrower V openings force tighter radii and reduce springback. Wider V openings create larger radii, increasing material elasticity and requiring greater angular overbend to achieve accurate final dimensions.
Determining Minimum Required Flange Length
A sheet metal workpiece must rest securely across both shoulders of the bottom die throughout the entire stroke. If the flange is too short, the edge will slip into the V opening before the bend completes, damaging the tooling and ruining the blank.
- Standard 90° Minimum Flange Formula:
Minimum Flange Length ≈ 0.7 × V - Acute Angle Minimum Flange Formula:
Minimum Flange Length ≈ 0.8 to 0.85 × V
Always verify that cutouts, holes, and edge reliefs sit outside the die shoulder contact zone to prevent hole distortion during forming.
Selecting Shoulder Radii to Minimize Sheet Drag
The entry shoulders of a v die for press brake bending carry the full sliding friction as the blank draws inward:
- Larger Shoulder Radii: Reduce friction, lower required press tonnage by up to 10%, and prevent deep scoring on aluminum, polished stainless steel, and pre-painted stock.
- Hardened Ground Shoulders: Provide consistent contact points, reduce drag lines, and prevent galling during high-volume production runs.
Bending Force and Tonnage Calculation for V Die Press Brake Tooling
Accurate tonnage calculation keeps your workshop safe and prevents permanent damage to your tooling. Whenever you set up a v die for press brake operations, matching the machine’s bending force with the load limits of your bottom die is critical to avoid catastrophic shoulder failure or ram deflection.
Air Bending Tonnage Formula
To calculate the required air-bending force per meter for standard mild steel (tensile strength around 450 MPa), we use the standard workshop formula:
P = (650 × t²) / V
- P: Bending force (metric tons per meter, T/m)
- t: Sheet thickness (mm)
- V: V-groove opening width (mm)
For quick reference across standard sheet gauges and tooling setups, consult our detailed press brake V die chart and tonnage guide before programming your CNC cycle.
Material Multipliers and Yield Strength Factors
Different metals require substantially different force levels to achieve the same bend angle in a press brake v die. Use these material multipliers against standard mild steel baseline calculations:
| Material Type | Tensile Strength (MPa) | Tonnage Multiplier | Workshop Tip |
|---|---|---|---|
| Aluminum (Soft/Medium) | 200 – 250 | 0.5× | Lower force; check for shoulder marking |
| Mild Steel (A36 / Q235) | 400 – 450 | 1.0× | Standard baseline calculation |
| Stainless Steel (304 / 316) | 600 – 700 | 1.5× | High springback; increase V opening width |
| High-Strength Steel (Hardox) | 1000 – 1250 | 2.0× – 2.5× | Requires heavy-duty press brake die sets |
Tonnage Limits of V Die Shoulders
Every v die press brake tool has a maximum concentrated load rating (measured in kN/m or Tons/m). When bending high-strength plate in a narrow opening, the downward load concentrates directly onto the die shoulders.
- Small V-Openings (V ≤ 12mm): Susceptible to shoulder crushing if overloaded by even 10–15%.
- Shoulder Load Ratings: Standard European-style ground tooling typically supports 80–100 T/m, while heavy-duty single V blocks can withstand 150–250 T/m.
- Center-Line Tonnage Concentrators: Bending narrow, short-flange parts concentrates all hydraulic tonnage across just a few inches of the die body instead of spreading across the bed.
Avoiding Tool Overload and Machine Damage
- Never Exceed the Shoulder Rating: If your calculation calls for 90 T/m and your die is rated for 70 T/m, switch to a larger V opening immediately to lower the required tonnage.
- Avoid Unintended Bottoming: Setting punch penetration too deep inside an acute or 88° V die converts air bending into coining, instantly multiplying tonnage by 3× to 5× and risking tool breakage.
- Account for Gauge Variations: Hot-rolled sheet metal often exhibits positive thickness tolerances. A 10% increase in material thickness increases required bending tonnage by roughly 21%.
Press Brake V Die Tooling Styles, Materials, and Heat Treatment
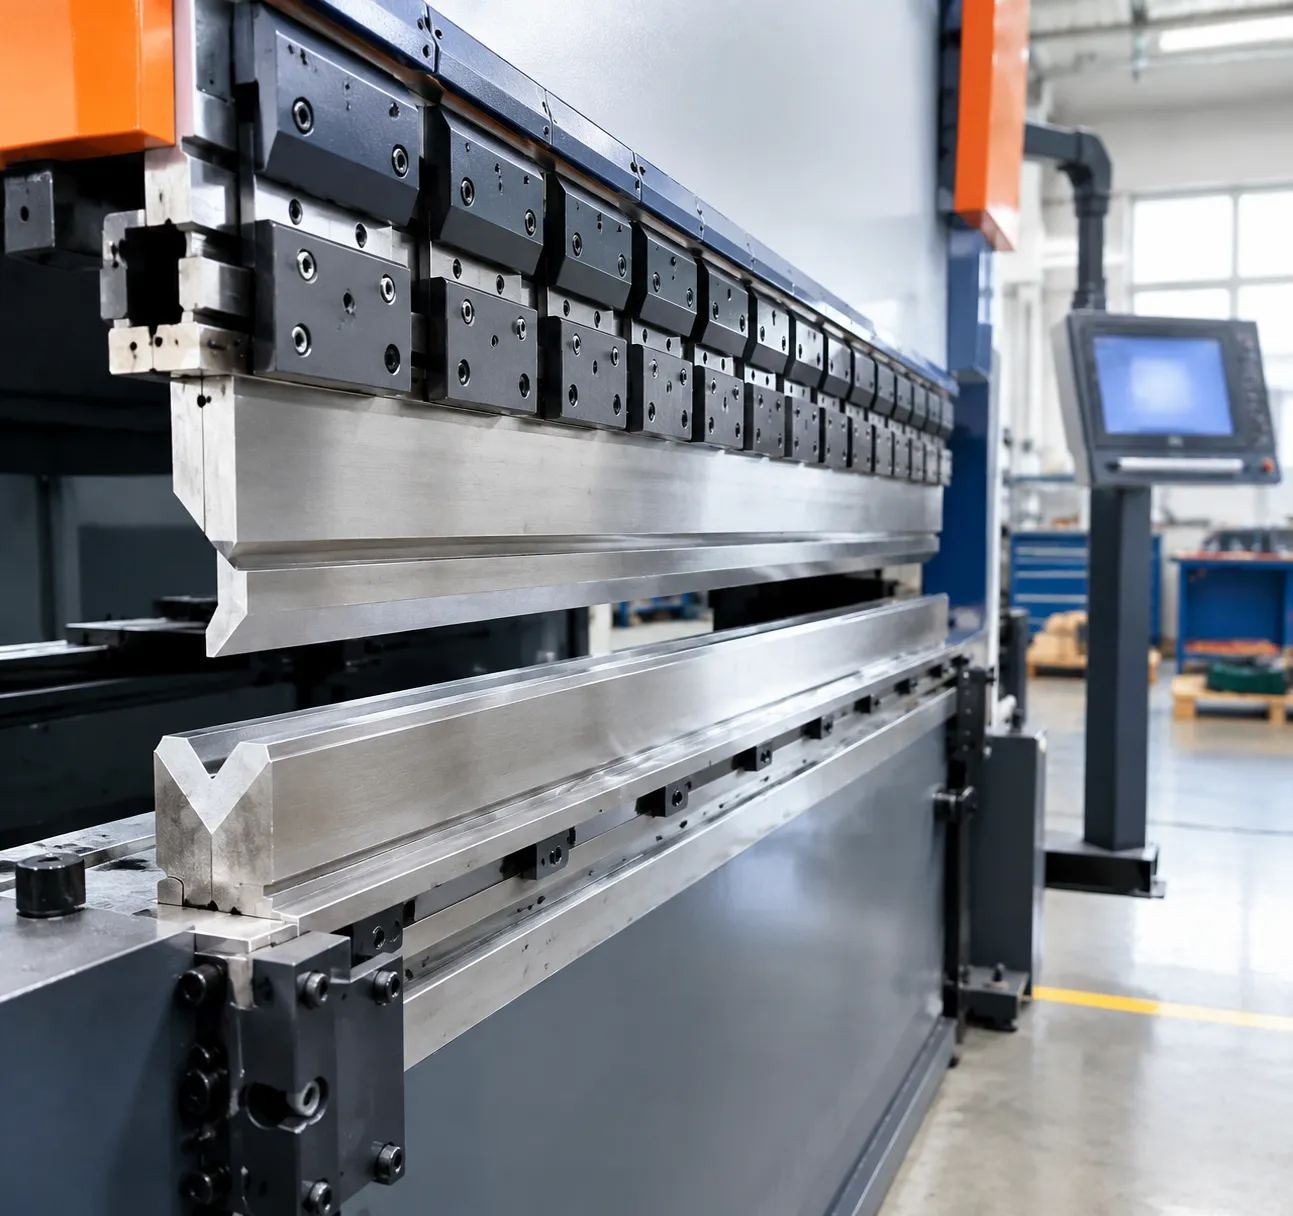
Matching the correct press brake v die to your machine bed and production demands is the difference between running consistent parts and dealing with premature tool wear.
Tooling Compatibility Standards
Your machine bed determines the base configuration of every v die for press brake operations. We support all major mounting styles:
- European / Promecam Style: The global workshop standard featuring a 12 mm or 13 mm tang with safety pins for fast alignment. When upgrading or swapping out worn tooling, choosing a dedicated press brake die replacement for American and European styles ensures direct compatibility without changing your clamping system.
- American Traditional Style: Features a standard 0.500-inch (12.7 mm) safety tang, locked down with manual set screws in a solid die holder.
- Amada Style: Engineered with standard European tang bases, specialized alignment buttons, and split sectional configurations for multi-station setups.
- Wila / Trumpf Style: High-end, self-seating hydraulic clamping with safety-click buttons for rapid vertical tool loading directly into CNC hydraulic press brake tooling beds.
If your facility runs mixed equipment, check out our compatible American and European tooling setups to maintain consistent tool heights across every station.
Premium Tool Steel Grades Compared
We build bottom dies with certified tool steels engineered to withstand extreme shoulder friction, compressive loads, and shear stress:
| Steel Grade | Hardness Profile | Key Characteristics | Best Application |
|---|---|---|---|
| 42CrMo (AISI 4140) | Core: HRC 28–32 Shoulders: HRC 52–56 | High tensile strength, excellent toughness, and crack resistance | Everyday air bending, structural plates, and general fabrication |
| Cr12MoV (D2 equivalent) | Uniform: HRC 58–62 | Deep air-hardening capacity with extreme carbon and chromium content | Heavy-run production, high-abrasion abrasive sheet, and coining |
| 50CrV4 | Core: HRC 32–36 Shoulders: HRC 54–58 | Superior fatigue resistance and springback elasticity under heavy tonnages | Precision CNC air bending dies under continuous high cycles |
Surface Hardening Technologies (HRC 50–60)
A heavy-duty v die press brake setup requires both deep shoulder hardness and a flexible, shock-absorbing core:
- Induction Hardening: Delivers targeted shoulder case hardening down to 2 mm to 4 mm depth at HRC 52–56, leaving the base ductile enough to prevent catastrophic splitting under overload.
- Laser Hardening: Provides ultra-precise heat penetration without thermal distortion, holding tighter geometric tolerances along the V-groove radius.
- Nitriding (Ferritic Nitrocarburizing): Produces a thin, ultra-hard diffusion layer (HRC 60+) that repels galling and friction when forming abrasive or galvanized materials.
Precision Ground vs. Standard Machined V Dies
- Planing / Standard Milling: Cut on horizontal shapers with tolerances around ±0.05 mm. Suitable for loose tolerance plate fabrication, long multi-V die blocks, and heavy structural forming.
- Precision CNC Grinding: Every working surface, tang, and V-groove is finish-ground to tight tolerances within ±0.01 mm. This eliminates the need for manual shimming, speeds up multi-tool staging across the bed, and maintains exact bend angles over long production runs.
Bending Methods with Press Brake V Dies
Selecting the correct forming method determines your tonnage requirements, angular precision, and overall tooling wear. The geometry of a v die for press brake operations supports three distinct sheet metal bending techniques, each suited for specific production tolerances and material profiles.
1. Precision Air Bending
Air bending is the most versatile and widely used method in modern CNC shops. The punch presses the sheet metal into the press brake v die without touching the bottom of the V-groove. The bend angle is governed purely by the punch penetration depth.
- Tooling Flexibility: A single 85° or 88° v die press brake setup can form angles ranging from 90° down to shallow 150° bends.
- Low Tonnage Demand: Requires significantly less tonnage than bottoming or coining, reducing mechanical stress on the machine bed and tool shoulders.
- Springback Control: Modern CNCs compensate for material springback by simply driving the punch slightly deeper into the V opening. To balance penetration depth and tool alignment, refer to our press brake die clearance guide.
2. Bottoming (Bottom Bending)
In bottom bending, the punch forces the sheet metal directly against the angled flanks of the bottom die, though the tip does not completely penetrate the bottom radius.
- Consistent Angular Accuracy: The material settles firmly against the die walls, locking in angle consistency across large production batches.
- Reduced Springback: The mechanical contact against the die faces stabilizes the bend radius and minimizes angular recovery compared to air bending.
- Matched Tooling Required: Punch and die angles must match the target angle (typically 90° tooling for 90° parts).
- Moderate Force: Demands approximately 1.5 to 2 times the tonnage of standard air bending.
3. Coining
Coining is a severe stamping operation where extreme hydraulic pressure drives the punch tip to fully stamp into the sheet metal thickness, creating plastic deformation at the neutral axis.
- Ultra-Tight Tolerances: Delivers near-zero springback and exact inside radii identical to the punch nose profile.
- Extreme Tonnage: Requires 5 to 8 times the tonnage of air bending, accelerating shoulder wear on standard tooling.
- Dedicated Tool Sets: Requires precision-matched punch and die profiles manufactured from hardened tool steels to handle heavy localized loads.
| Bending Method | Tonnage Requirement | Angle Flexibility | Springback Rate | Typical Application |
|---|---|---|---|---|
| Air Bending | Low (1x Baseline) | High (Multiple angles per die) | Moderate (Compensated by depth) | General sheet metal, CNC production |
| Bottoming | Medium (1.5x - 2x) | Low (Fixed to die angle) | Low | High-repeatability standard angles |
| Coining | High (5x - 8x) | None (Dedicated matched tool) | Negligible | Critical-tolerance parts, thick stamping |
Troubleshooting Common Press Brake V Die Bending Problems and Maintenance
Eliminating Die Scratch Marks and Surface Gouging
Surface marking occurs when the workpiece drags across the shoulders of a v die for press brake under high pressure, especially on soft aluminum, polished stainless steel, and pre-painted sheet metal.
- Urethane Die Cover Film: Apply durable urethane protective tape directly over the V-die shoulders. This acts as a barrier, preventing direct steel-on-steel friction without altering the bend angle.
- Larger Shoulder Radii: Use tooling with generous, precision-ground shoulder radii to distribute contact pressure evenly.
- Roller V Dies: For critical cosmetic components, switch to roller-wing dies where rotating shoulders roll with the sheet instead of sliding against it.
Correcting Angle Inconsistency and Deflection Along the Bend Line
When bend angles vary from the center to the ends of the workpiece, machine deflection or tooling setup issues are typically the cause.
- Check Machine Crowning: Bed deflection under load causes open angles at the center (the "canoe effect"). Calibrate your mechanical or hydraulic crowning system to maintain uniform penetration depth.
- Inspect Center Alignment: Misalignment between the top punch and the v die press brake centerline causes uneven angular deflection across the bend length.
- Compensate for Springback: Material grain direction and yield strength variations impact final angles. Use CNC angle sensors or adjust the bottom dead center depth per batch.
Preventing V Shoulder Wear, Micro-Cracks, and Center Misalignment
Operating tools beyond their structural limits leads to permanent tool deformation and chipping. This is critical when forming thick plate on heavy equipment such as a 250-ton press brake die set for heavy metal bending.
- Respect Tonnage Limits: Never exceed the maximum rated load per meter. Concentrated loading on small V openings causes shoulder yield and micro-cracking.
- Inspect Shoulder Radii: Routinely examine high-wear contact zones with profile gauges to catch shoulder flat spots before they degrade bend consistency.
- Secure Center Clamping: Uneven clamping torque shifts bottom dies off-center during loading cycles, accelerating asymmetric wear on the groove shoulders.
Best Practices for Cleaning, Lubricating, and Storing Precision V Dies
A structured maintenance routine protects your investment in precision tooling:
- Clean Before Every Run: Wipe down the V-grooves and shoulder radii to remove abrasive mill scale, rust particles, and metal shavings before seating the sheet.
- Apply Corrosion Protection: Coat polished working surfaces with a light film of anti-rust lubricant when tools are taken out of the machine.
- Organized Storage: Store sectionalized and standard tooling in dedicated vertical racks or padded drawers to prevent edge chipping. Storing versatile options like a multi-bend press brake die for multi-V material bending properly ensures quick setup changes and long-term dimensional stability.
Frequently Asked Questions (FAQs) About Press Brake V Dies
What happens if the V die opening is too small or too large?
Choosing the wrong opening on your press brake v die directly impacts tonnage, bend radius, and part accuracy:
| V Die Opening Condition | Immediate Workshop Impact | Resulting Part Defect |
|---|---|---|
| Too Small ($V < 6T$) | Tonnage spikes sharply; excessive pressure on die shoulders. | Cracked material, severe shoulder scoring, potential machine overload. |
| Too Large ($V > 12T$) | Inner bend radius ($R_i$) expands; sheet sags deeper into the cavity. | Inconsistent bend angles, excessive springback, out-of-spec part dimensions. |
How do I calculate the minimum flange length for a specific V die?
When air bending on a v die for press brake, the sheet metal must safely rest across both die shoulders without falling into the V-groove before forming begins.
- Standard Rule of Thumb: Minimum Flange Length approx 0.7 × V (V-die opening width).
- Acute Angle Tooling: Minimum Flange Length approx 0.6 × V to 0.65 × V.
If your flange falls below this threshold, the part will slip into the V-cavity, skewing your bend line and damaging your edges.
Can I bend stainless steel using the same V die as mild steel?
Yes, but you must adjust your setup. Stainless steel has higher tensile strength and greater springback than standard carbon steel.
- Increase the V-Opening: We recommend bumping up from $8T$ (mild steel) to $10T$ or $12T$ for stainless steel to keep tonnage within safe tool limits.
- Surface Protection: Stainless sheets easily gall and pick up carbon marks from standard steel dies. Use urethane protection tape or explore our specialized press brake dies designed for clean, mark-free processing.
What is the difference between an 85-degree, 88-degree, and 90-degree V die?
The V-groove angle accommodates material springback during air bending:
- 90° V Die: Primarily used for bottoming mild steel or air bending materials with almost zero springback.
- 88° V Die: The standard workhorse for general air bending. It allows overbending to counter 2 ° of springback, yielding a precise 90 ° finished bend on mild steel.
- 85° V Die (and Acute Angles): Designed for high-yield metals like stainless steel and heavy plate, giving the punch enough clearance to overbend up to 5 ° or more before releasing.
How long do hardened press brake V dies typically last under normal shop conditions?
Under regular multi-shift production, a high-quality 42CrMo v die press brake with CNC induction-hardened shoulders (HRC 50–55) typically lasts 5 to 10 years. Tool life depends heavily on operational habits:
- Staying within rated shoulder tonnage limits prevents premature micro-pitting.
- Keeping tooling free of abrasive scale and metal shavings prevents premature shoulder wear.
- Following proven press brake die maintenance tips for longer tool life ensures your bottom tooling maintains OEM precision tolerances year after year.